1392 TANGIER WAYSARASOTA, FL 34239
Due to the health concerns created by Coronavirus we are offering personal 1-1 online video walkthough tours where possible.
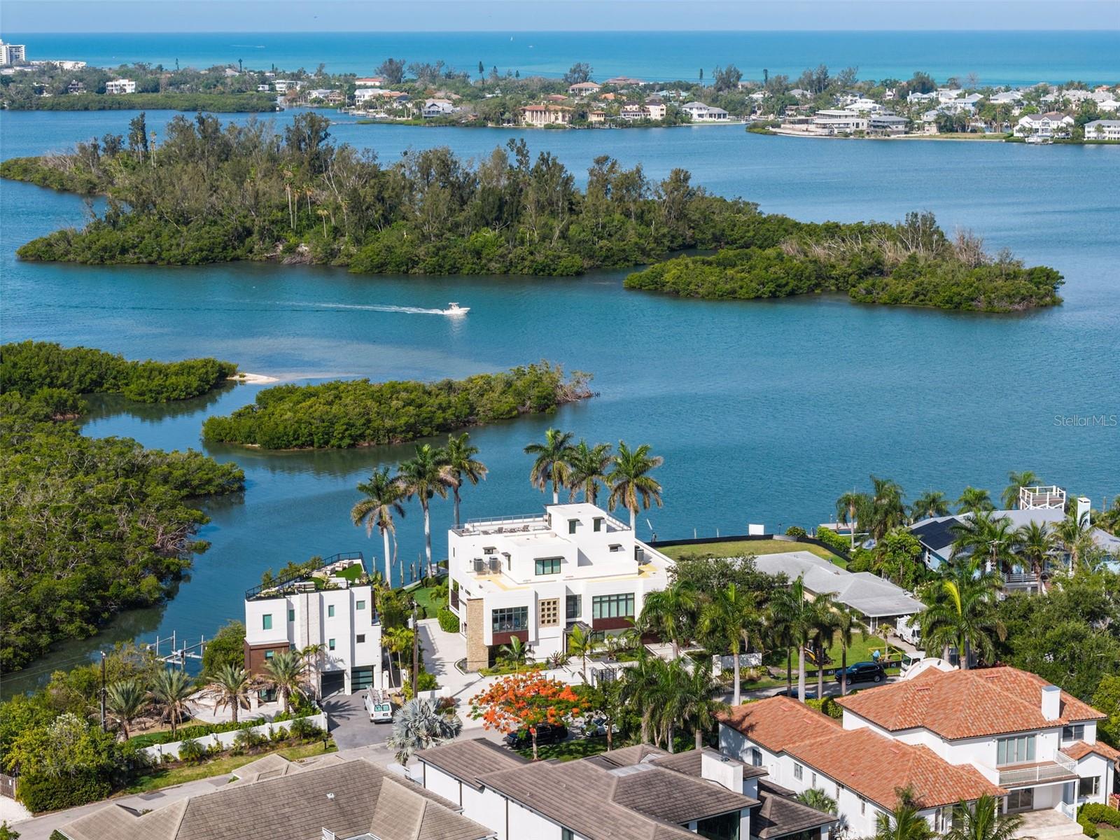
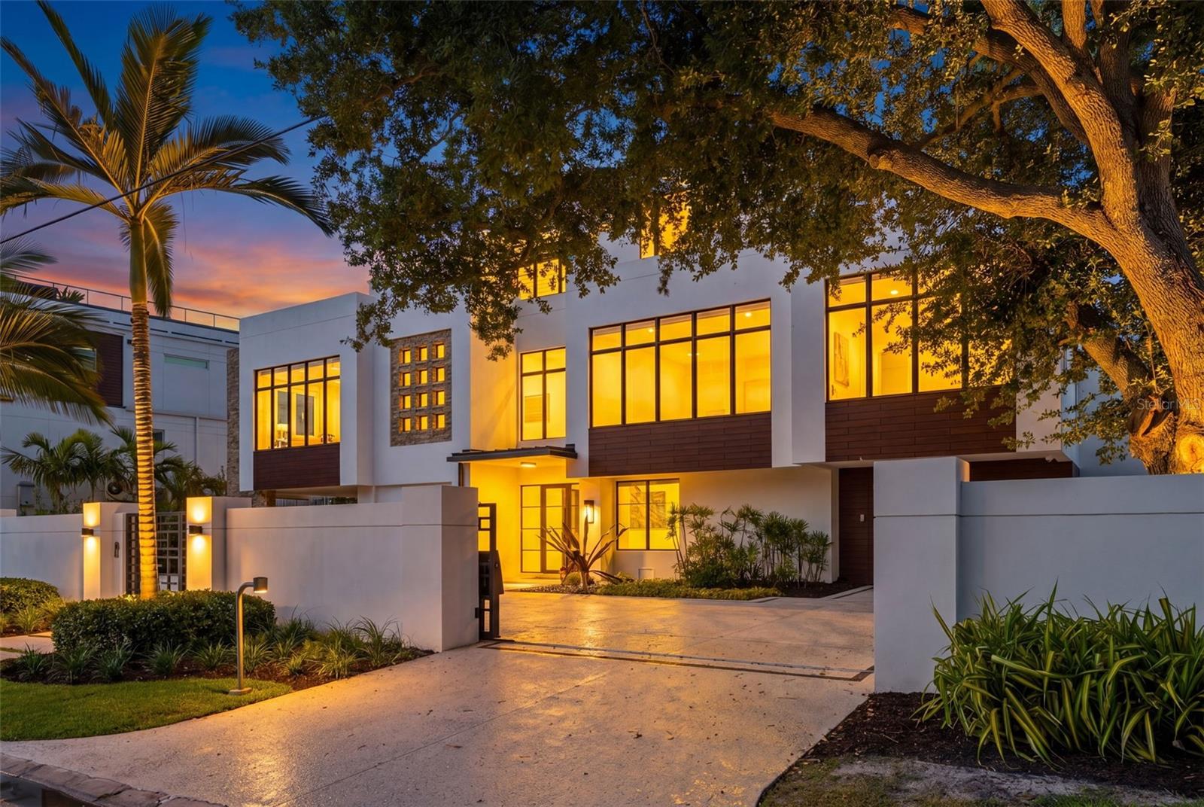
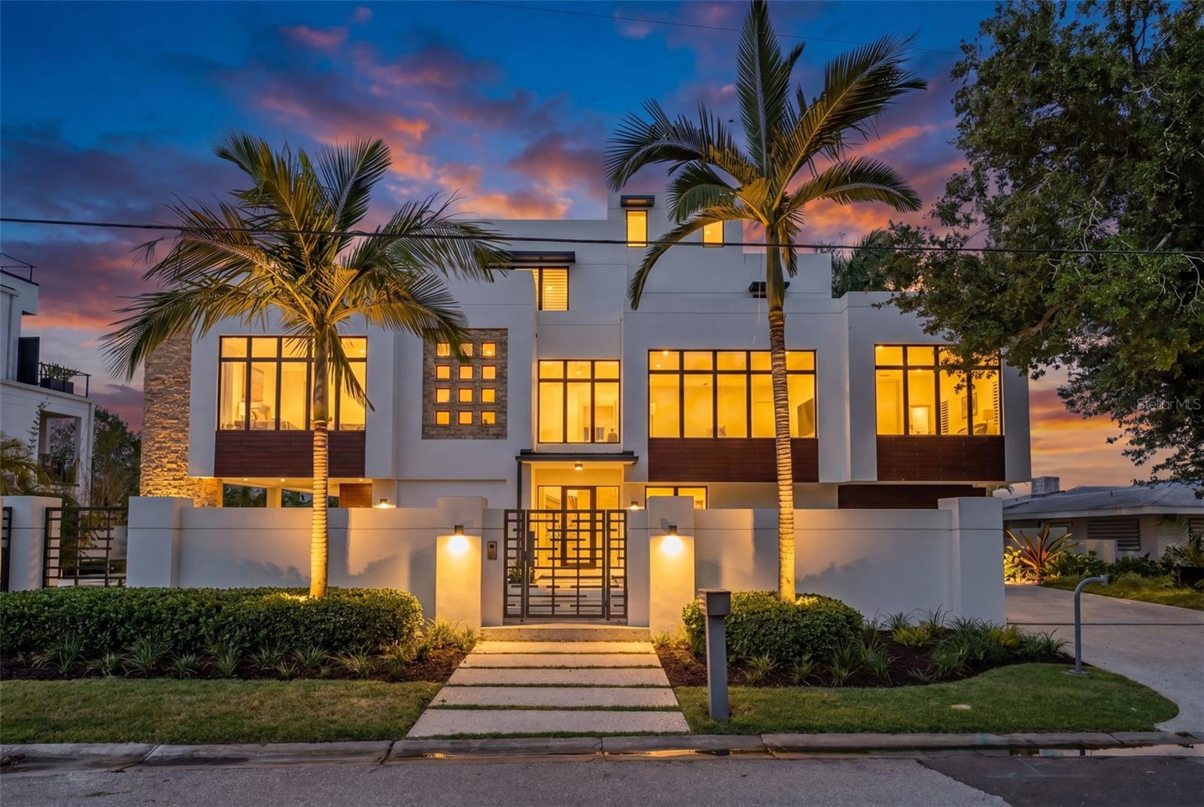
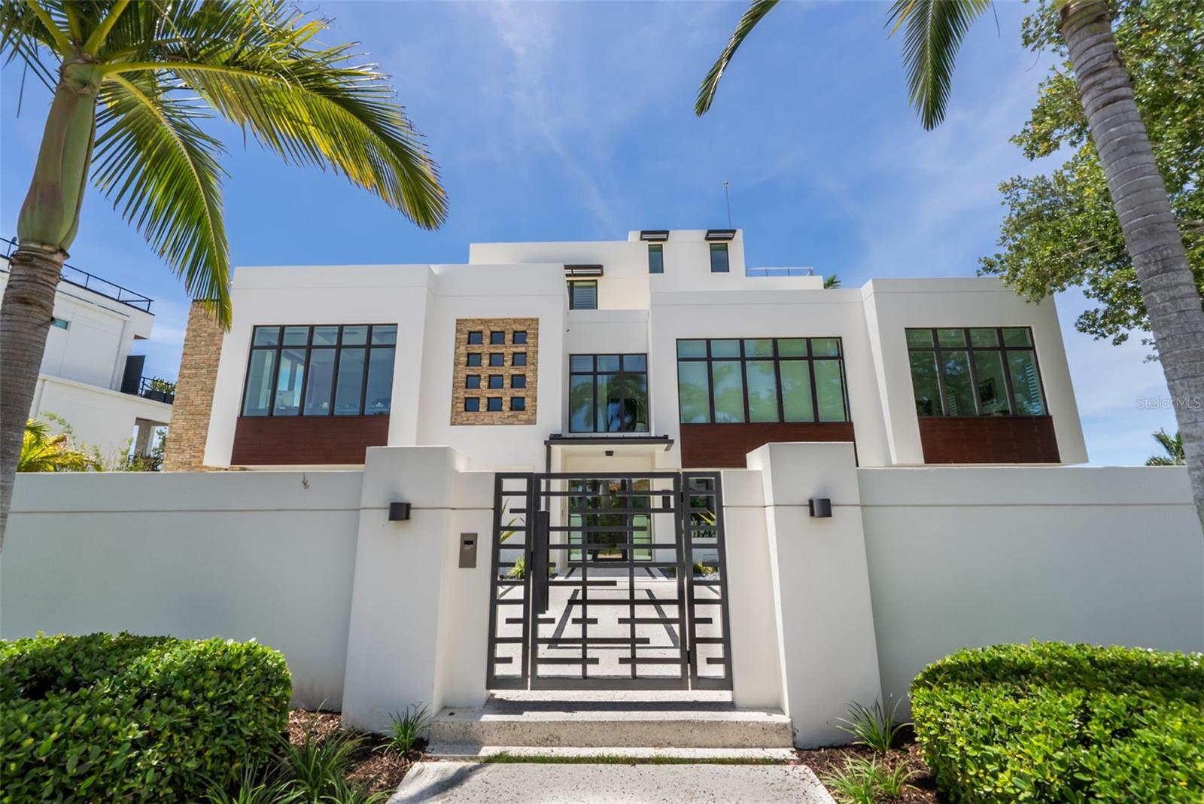
This custom waterfront estate is a contemporary masterpiece where architectural sophistication & resort-inspired living converge in the heart of Sarasota’s coveted San Remo neighborhood. Spanning 3 levels, this extraordinary residence was thoughtfully designed by award winning architect Clifford Schultz to embody modern luxury, seamlessly blending cutting-edge technology, impeccable craftsmanship, & elevated designer finishes. From arrival, the home commands attention with its sleek architectural lines, custom stonework, imported Italian garage door coverings, & hurricane-impact construction designed for both beauty & peace of mind. Inside, walls of glass and expansive motorized sliding doors dissolve the boundary between indoors and out, flooding the interiors w/natural light & framing serene waterfront vistas. The home’s curated collection of luxury amenities rivals that of a private resort, including a stunning temperature-controlled wine room w/storage for approximately 240 bottles, w/motion-controlled lighting for dramatic presentation. The formal living and dining room open seamlessly with motorized glass doors onto an expansive bayfront terrace, with hot tub, fire pit and gas grill—perfect for effortless indoor-outdoor entertaining and enjoying glorious sunsets year-round. The beautifully appointed chef’s kitchen showcases custom rosewood cabinetry and premium appliances, including dual Thermador dishwashers, a five-burner Thermador cooktop, double Thermador ovens, microwave, and warming drawer. A well-designed butler’s pantry offers additional wine storage, two beverage drawers, and a built-in desk. Adjacent to the kitchen, a charming sitting area provides a comfortable retreat with a concealed pop-up television, blending luxury with everyday living, and opening onto the gracious bayside terrace. Entertain guests in the private theater room, host evenings in the billiards lounge, or unwind across multiple expansive terraces designed for effortless indoor-outdoor living. The primary suite serves as a tranquil sanctuary, offering a spa-inspired retreat w/refined finishes & an ambiance that captures the essence of waterfront luxury with double vanities, private water closet with bidet, glass enclosed shower with views of Sarasota Bay. Four additional ensuite bedrooms with bayfront terrace access provide plenty of space for friends and family. Parklex wood-look overlay garage doors offer a refined aesthetic while remaining rust-resistant and storm-rated. An advanced security camera system, & private elevator servicing all 4 floors provide effortless convenience & security. Outdoors, the resort-style setting continues w/inviting lounge areas, a private jacuzzi, & beautifully designed entertaining spaces that embrace Sarasota’s coastal climate. Crowning the residence is an extraordinary rooftop terrace offering breathtaking panoramic views of Sarasota Bay, the downtown city skyline, & the surrounding barrier islands. A newly constructed private dock completes this exceptional waterfront estate. Whether enjoying morning coffee, sunset cocktails, or evenings under the stars, this vantage point creates an unforgettable backdrop for entertaining & relaxation alike. Located just moments from world-class Siesta Key beach, downtown Sarasota, shopping, dining, waterfront parks, & cultural attractions. This home represents a rare opportunity to own a one-of-a-kind estate where luxury, design, & lifestyle exist in perfect harmony.
| 3 hours ago | Listing updated with changes from the MLS | |
| 24 hours ago | Status changed to Active | |
| 24 hours ago | Price changed to $11,900,000 | |
| 6 months ago | Listing first seen on site |

Listing information is provided by Participants of the Stellar MLS. IDX information is provided exclusively for personal, non-commercial use, and may not be used for any purpose other than to identify prospective properties consumers may be interested in purchasing. Information is deemed reliable but not guaranteed. Properties displayed may be listed or sold by various participants in the MLS Copyright 2026, Stellar MLS.
Last checked: 2026-11-05 09:35 AM EST