7713 Hillside Ct #204, Hudson, FL 34667
Overview
- Residential
- 2
- 2
- 1
- 1,103
- 1992
Description
Call Monica Karcz with Redfin for details or to schedule a tour: 813-728-1400 — listing agent for this property.
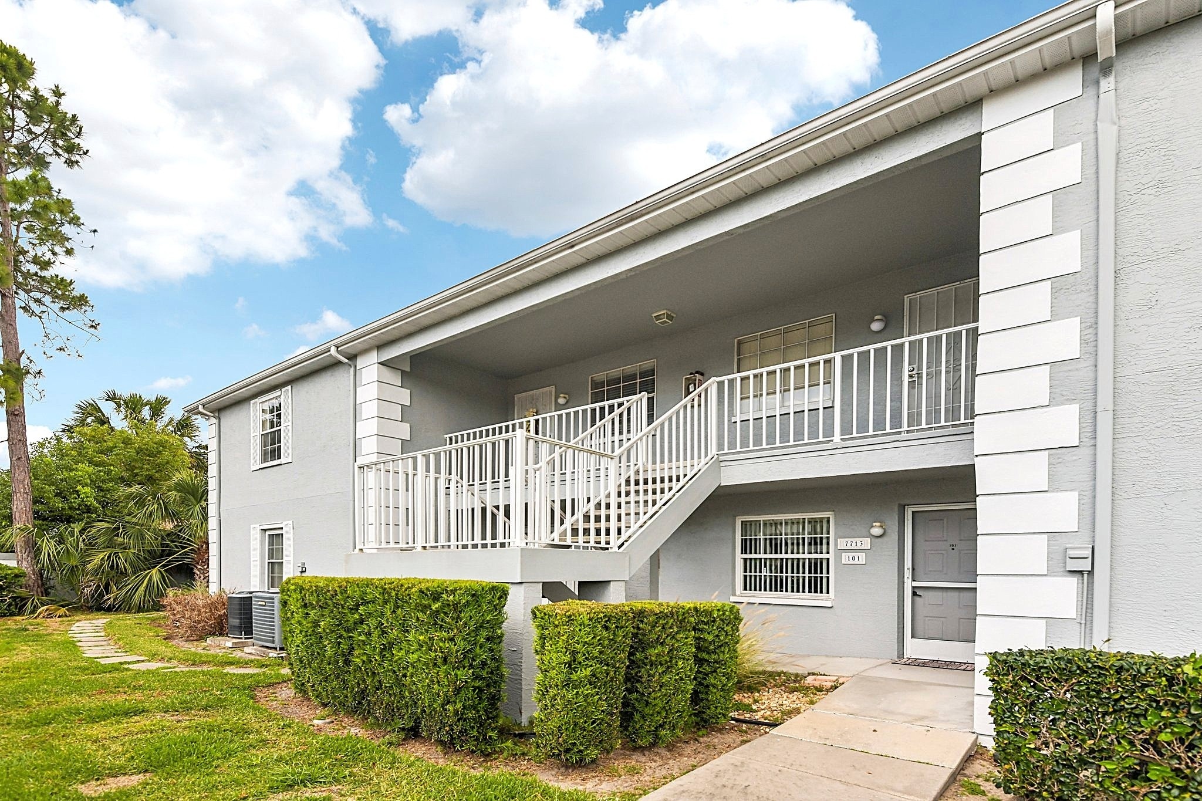
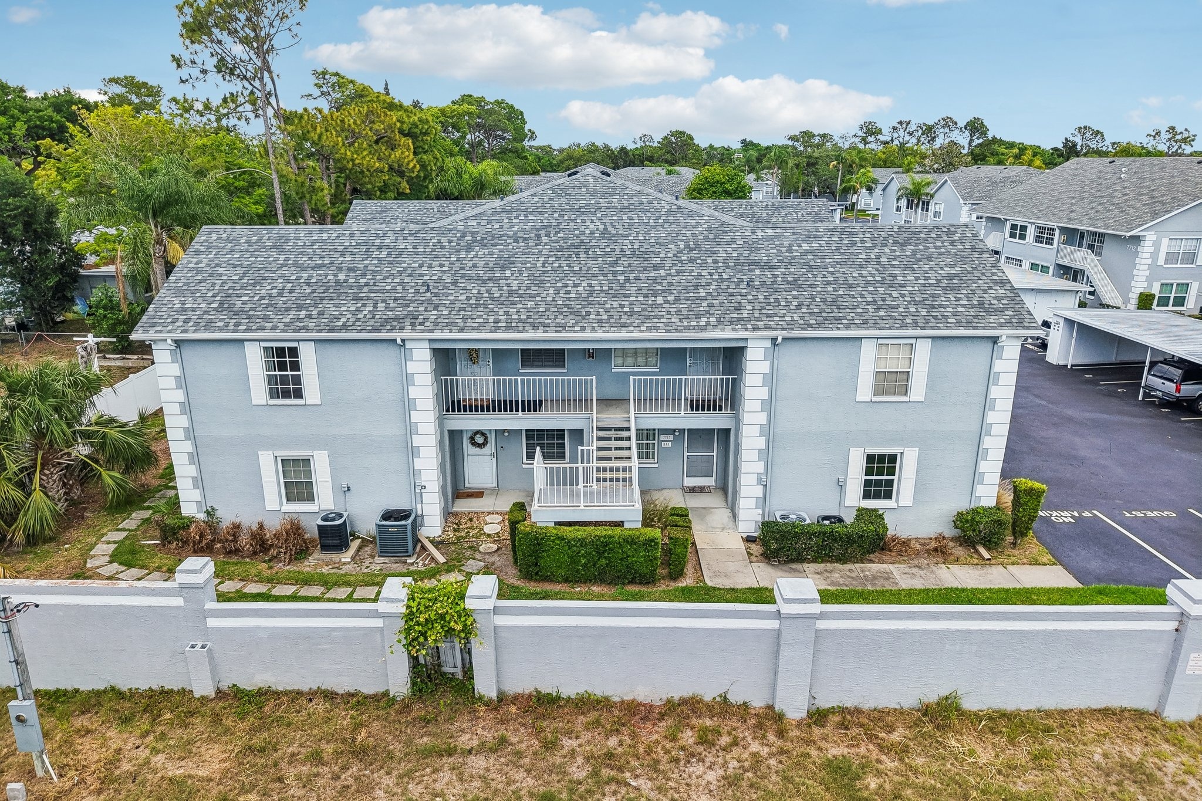
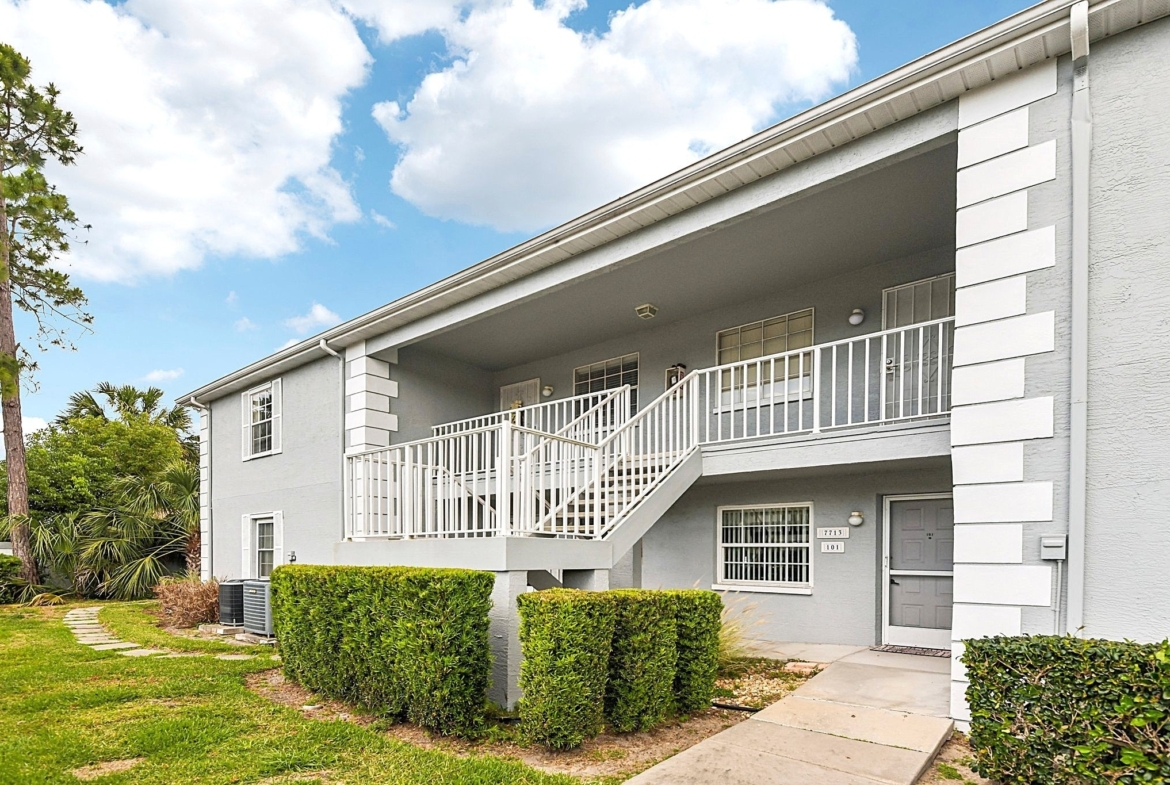
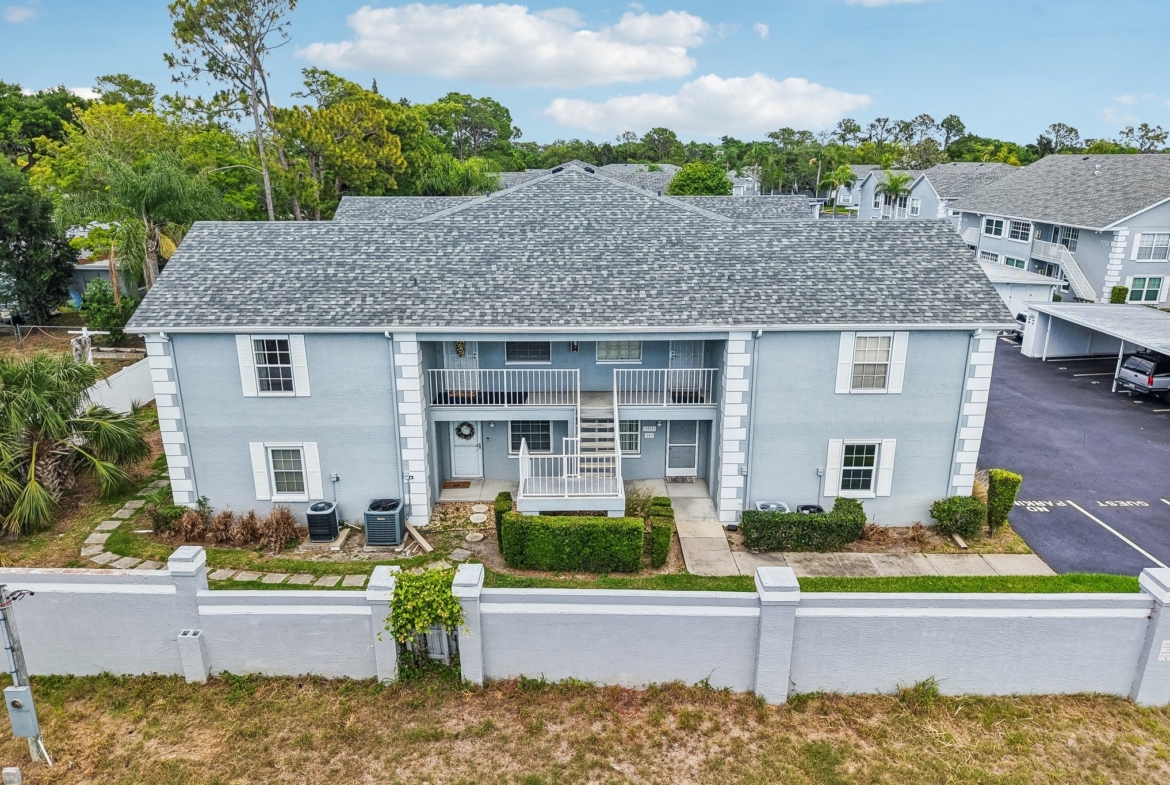
7713 Hillside Ct #204, Hudson, FL 34667 — offered at $117,500 after a major price reduction from the original price. This is the best deal in the community: a move-in ready, newly painted, well-maintained second-floor condo in the desirable Hillside 55+ community.
A Functional, Updated Kitchen
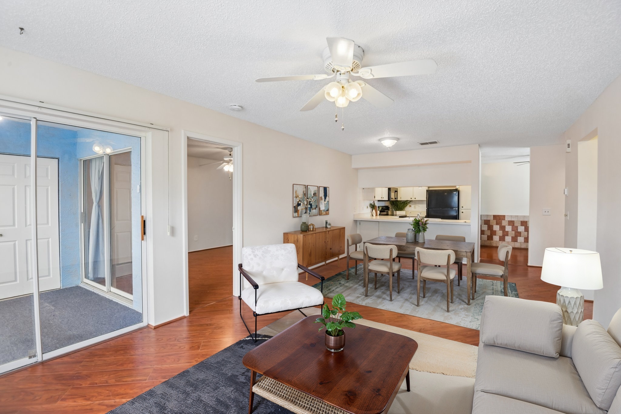
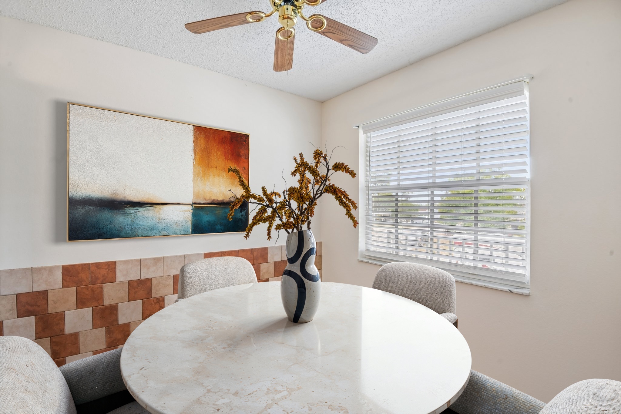
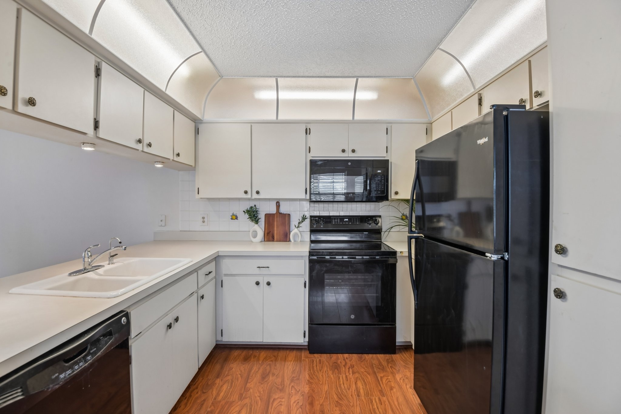
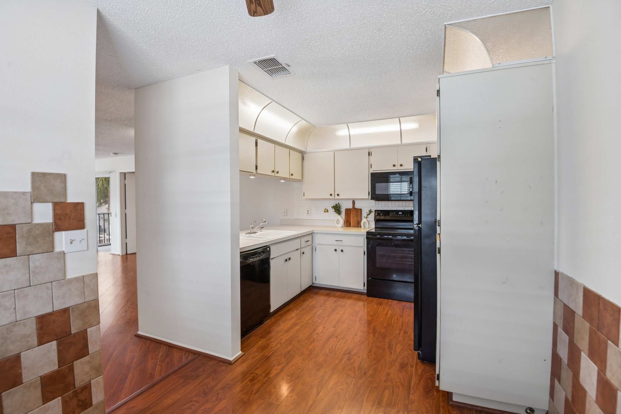
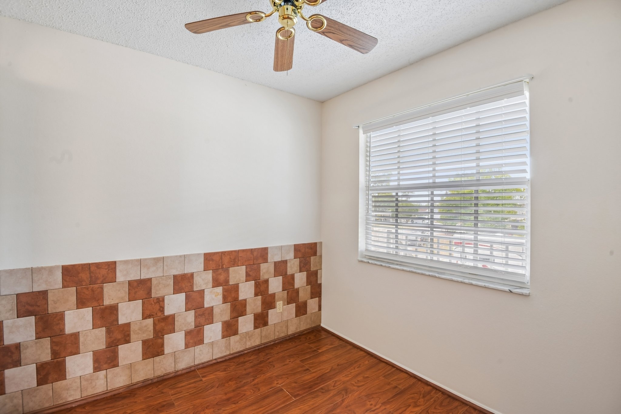
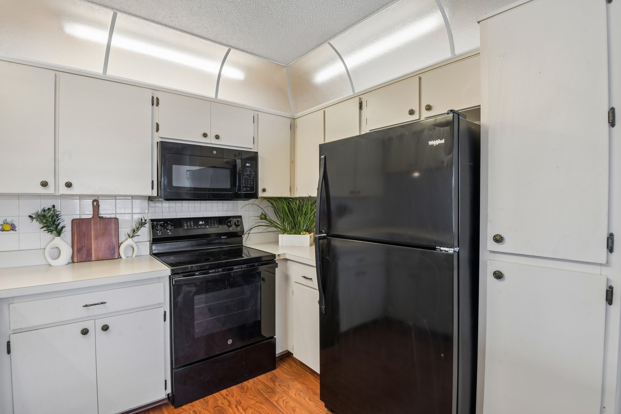
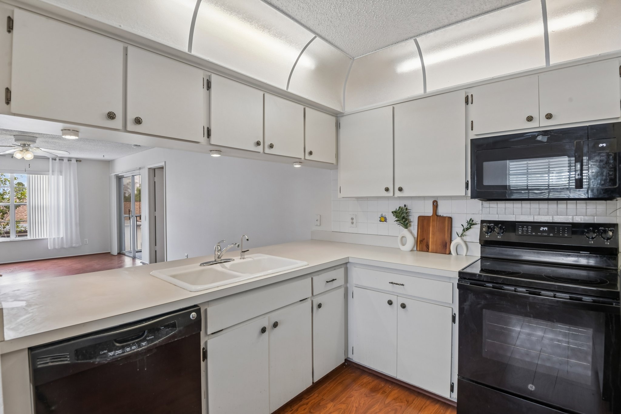
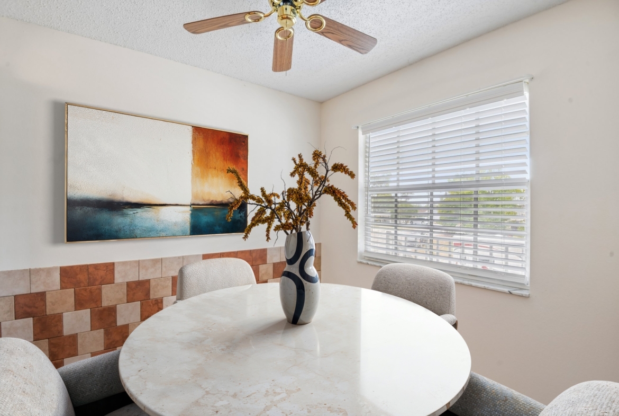
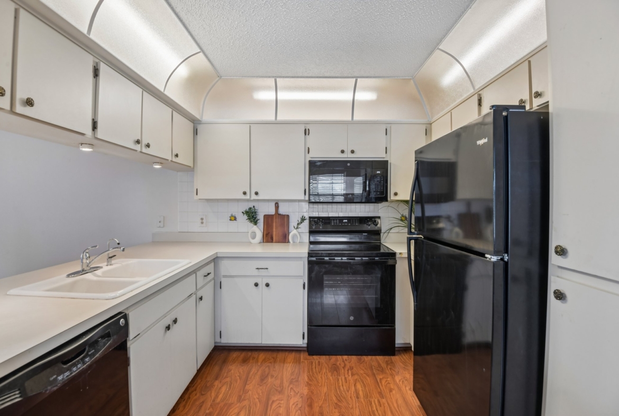
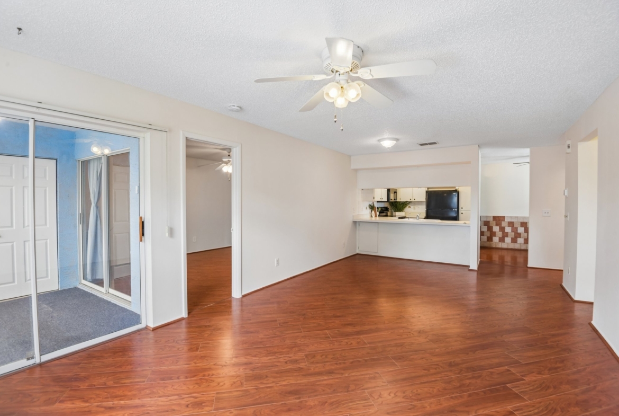
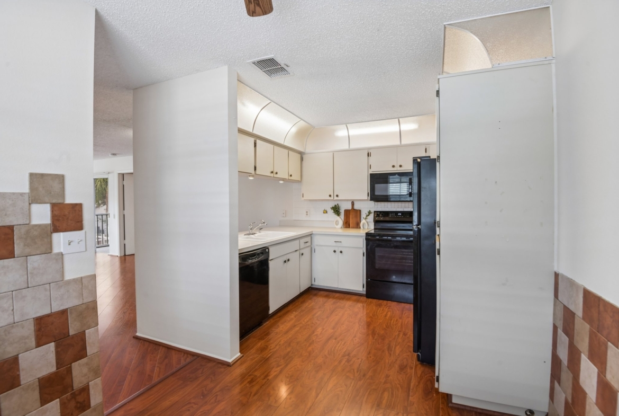
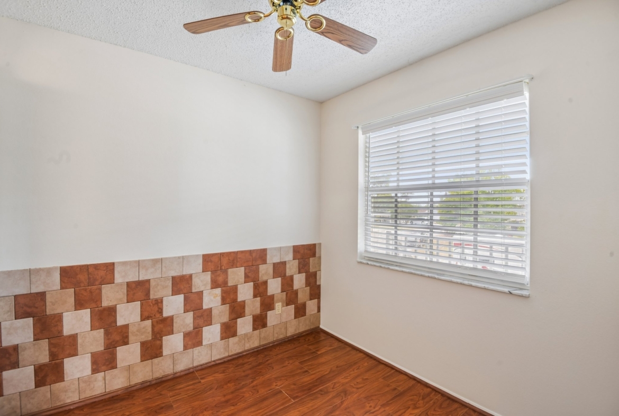
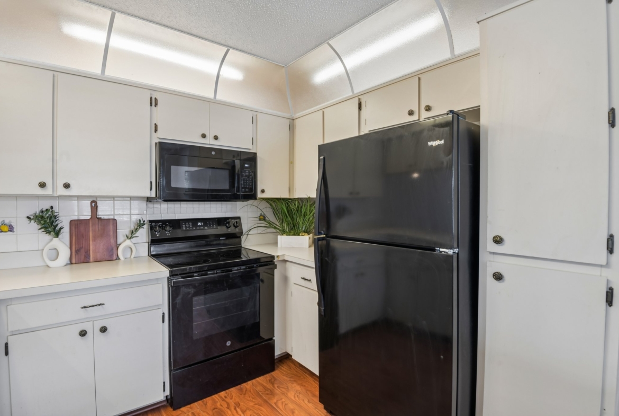
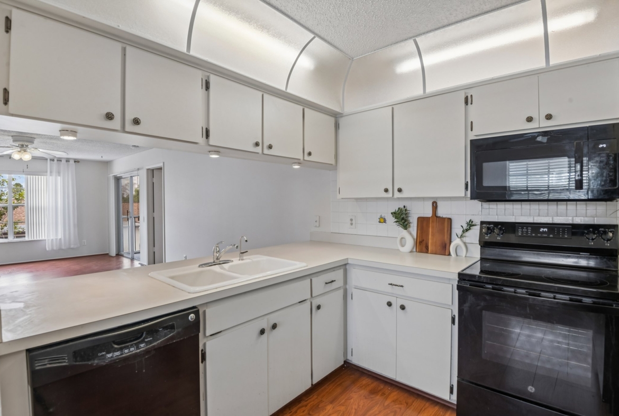
The eat-in kitchen features a tile backsplash, an under-counter water filtration system and a suite of modern appliances: a new electric range (2025), refrigerator (2022), microwave (2020) and dishwasher. Solid surface counters and a bright dinette make it a comfortable spot for everyday meals.
Split-Bedroom Floor Plan
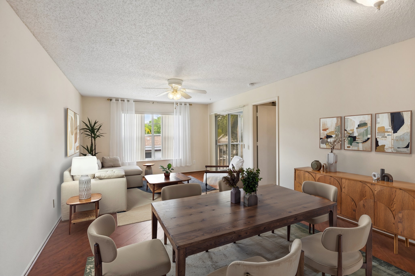
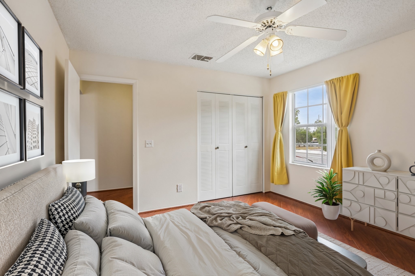
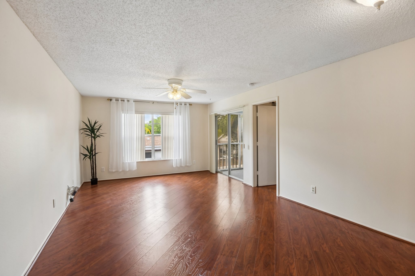
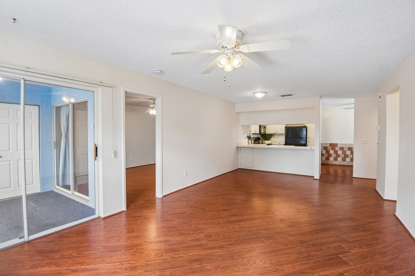
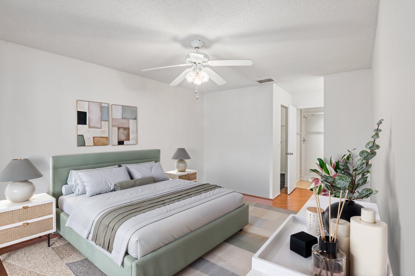
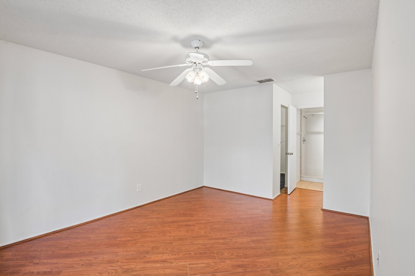
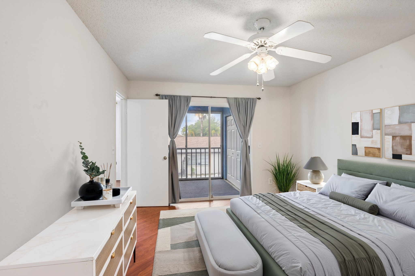
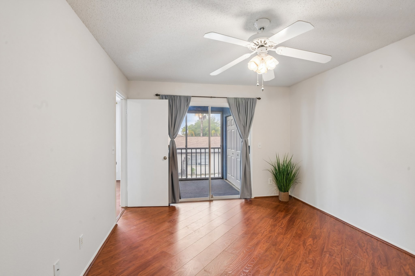
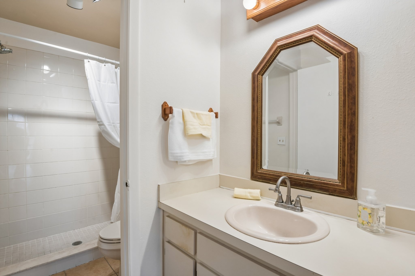
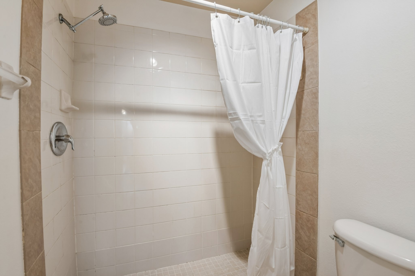
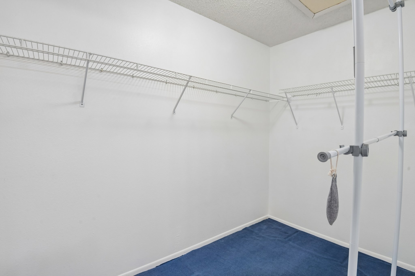
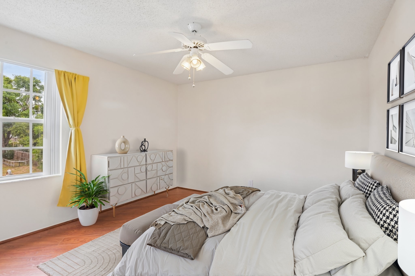
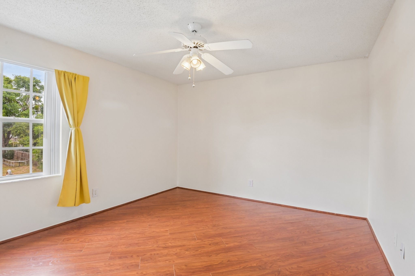
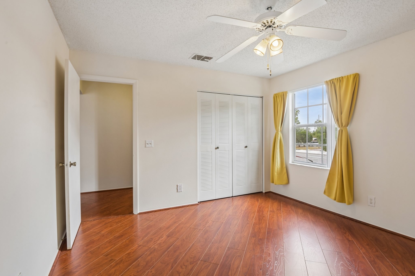
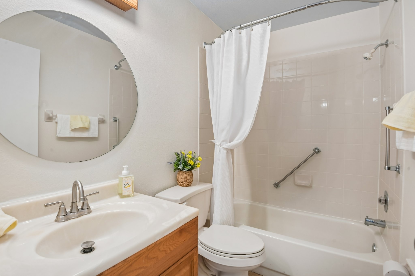
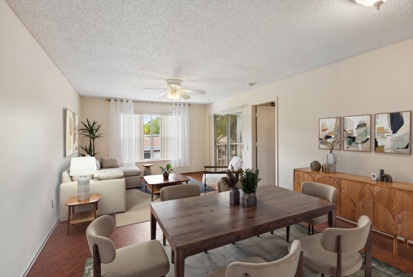
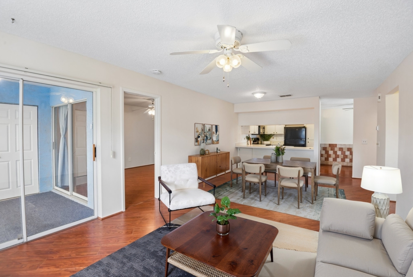
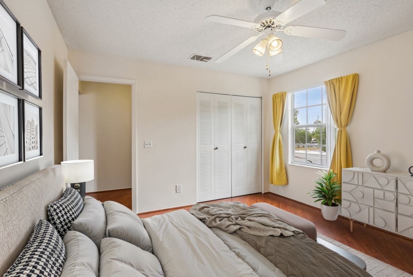
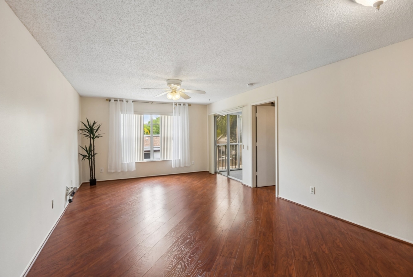
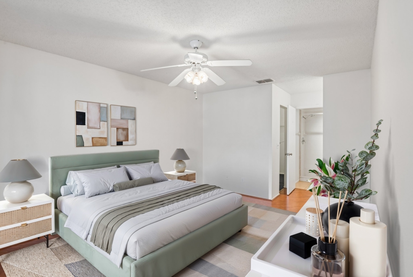
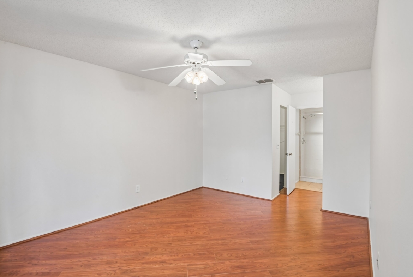
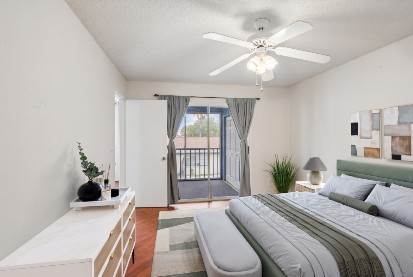
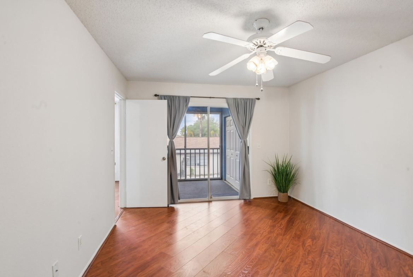
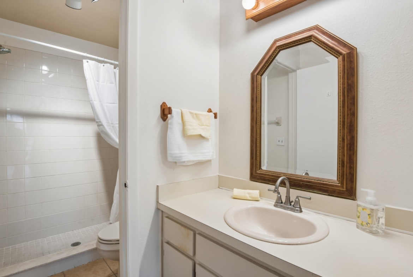
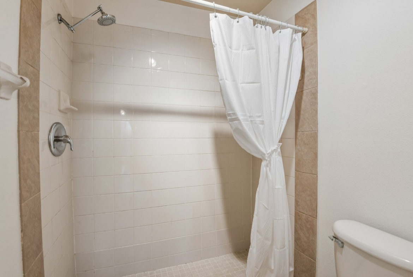
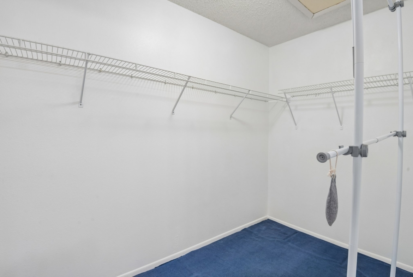
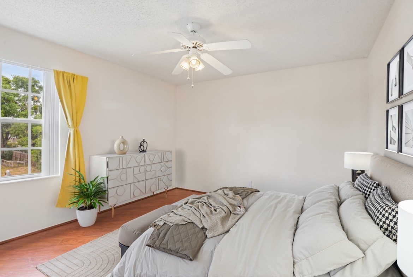
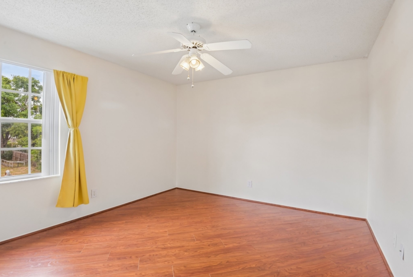
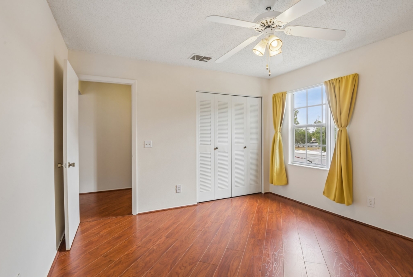
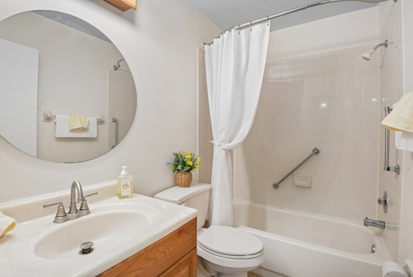
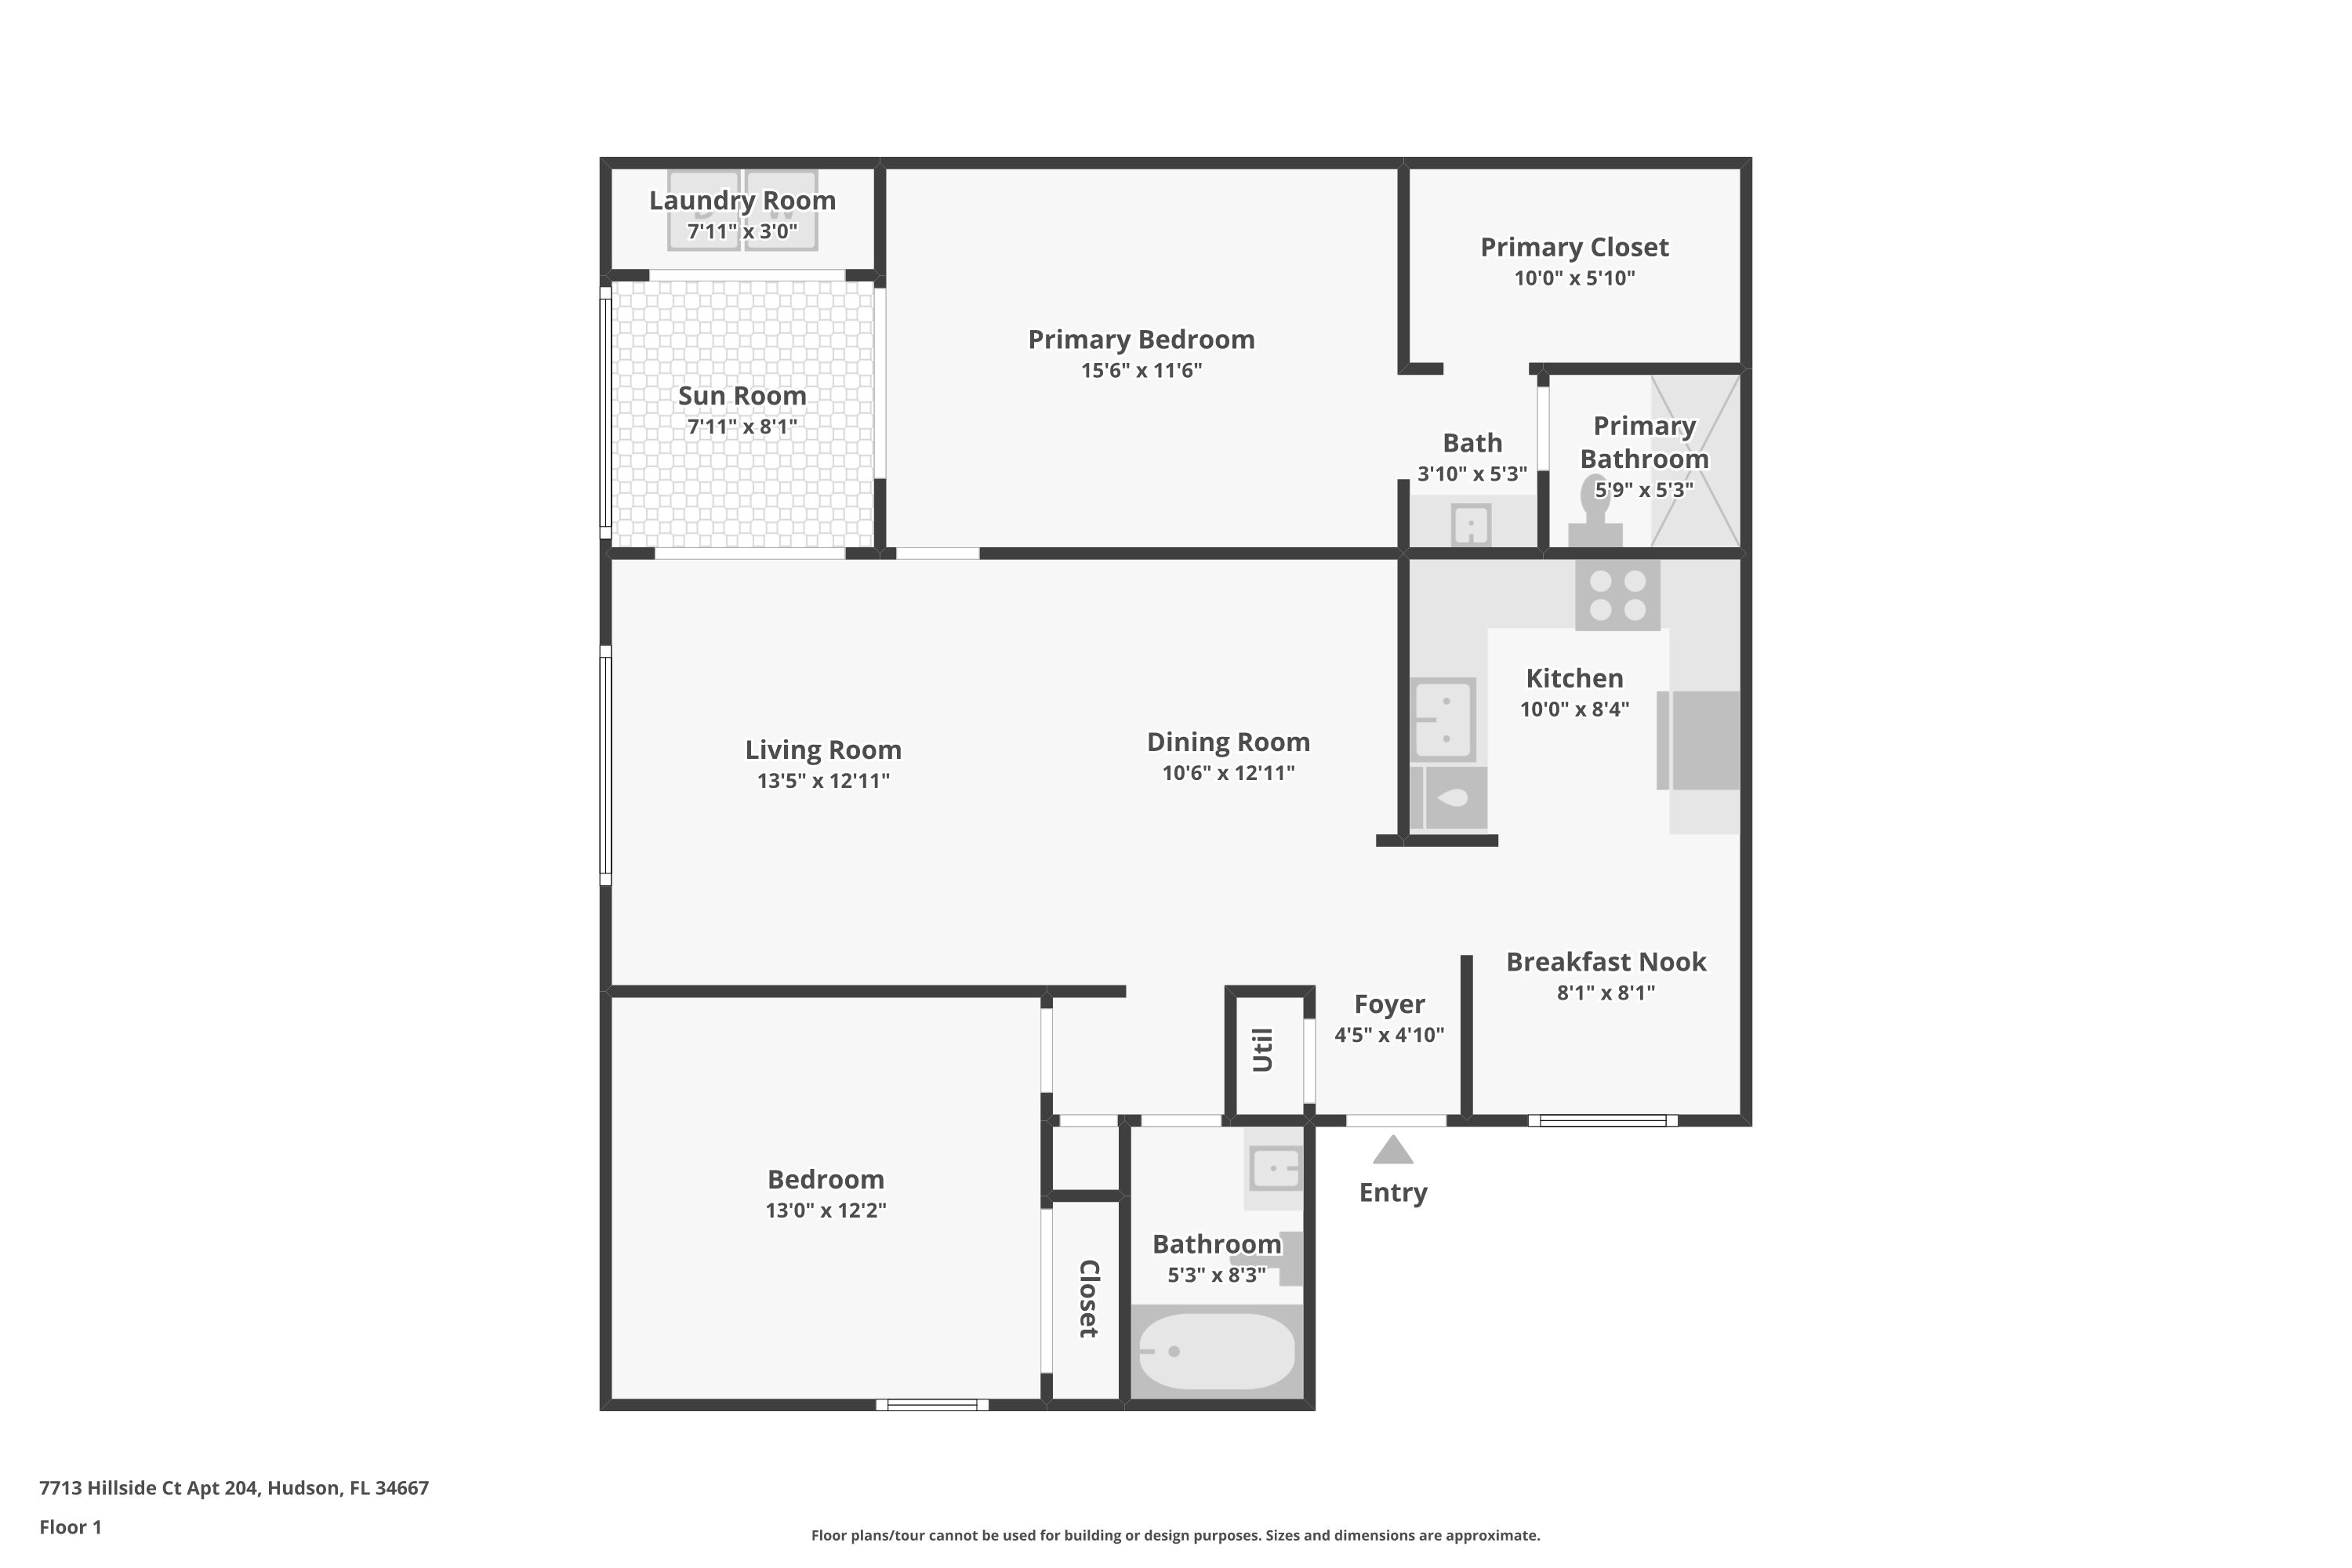
The thoughtful split-bedroom floor plan ensures maximum privacy, highlighted by a spacious primary suite with its own private bath and a generous walk-in closet. The living room and dining room combine into one open, light-filled space with laminate and tile flooring throughout and ceiling fans in the main rooms.
Big-Ticket Items Already Done
Beyond the standard comforts, this residence offers real peace of mind — the expensive items have already been handled:
- New roof (2022)
- HVAC system (2020)
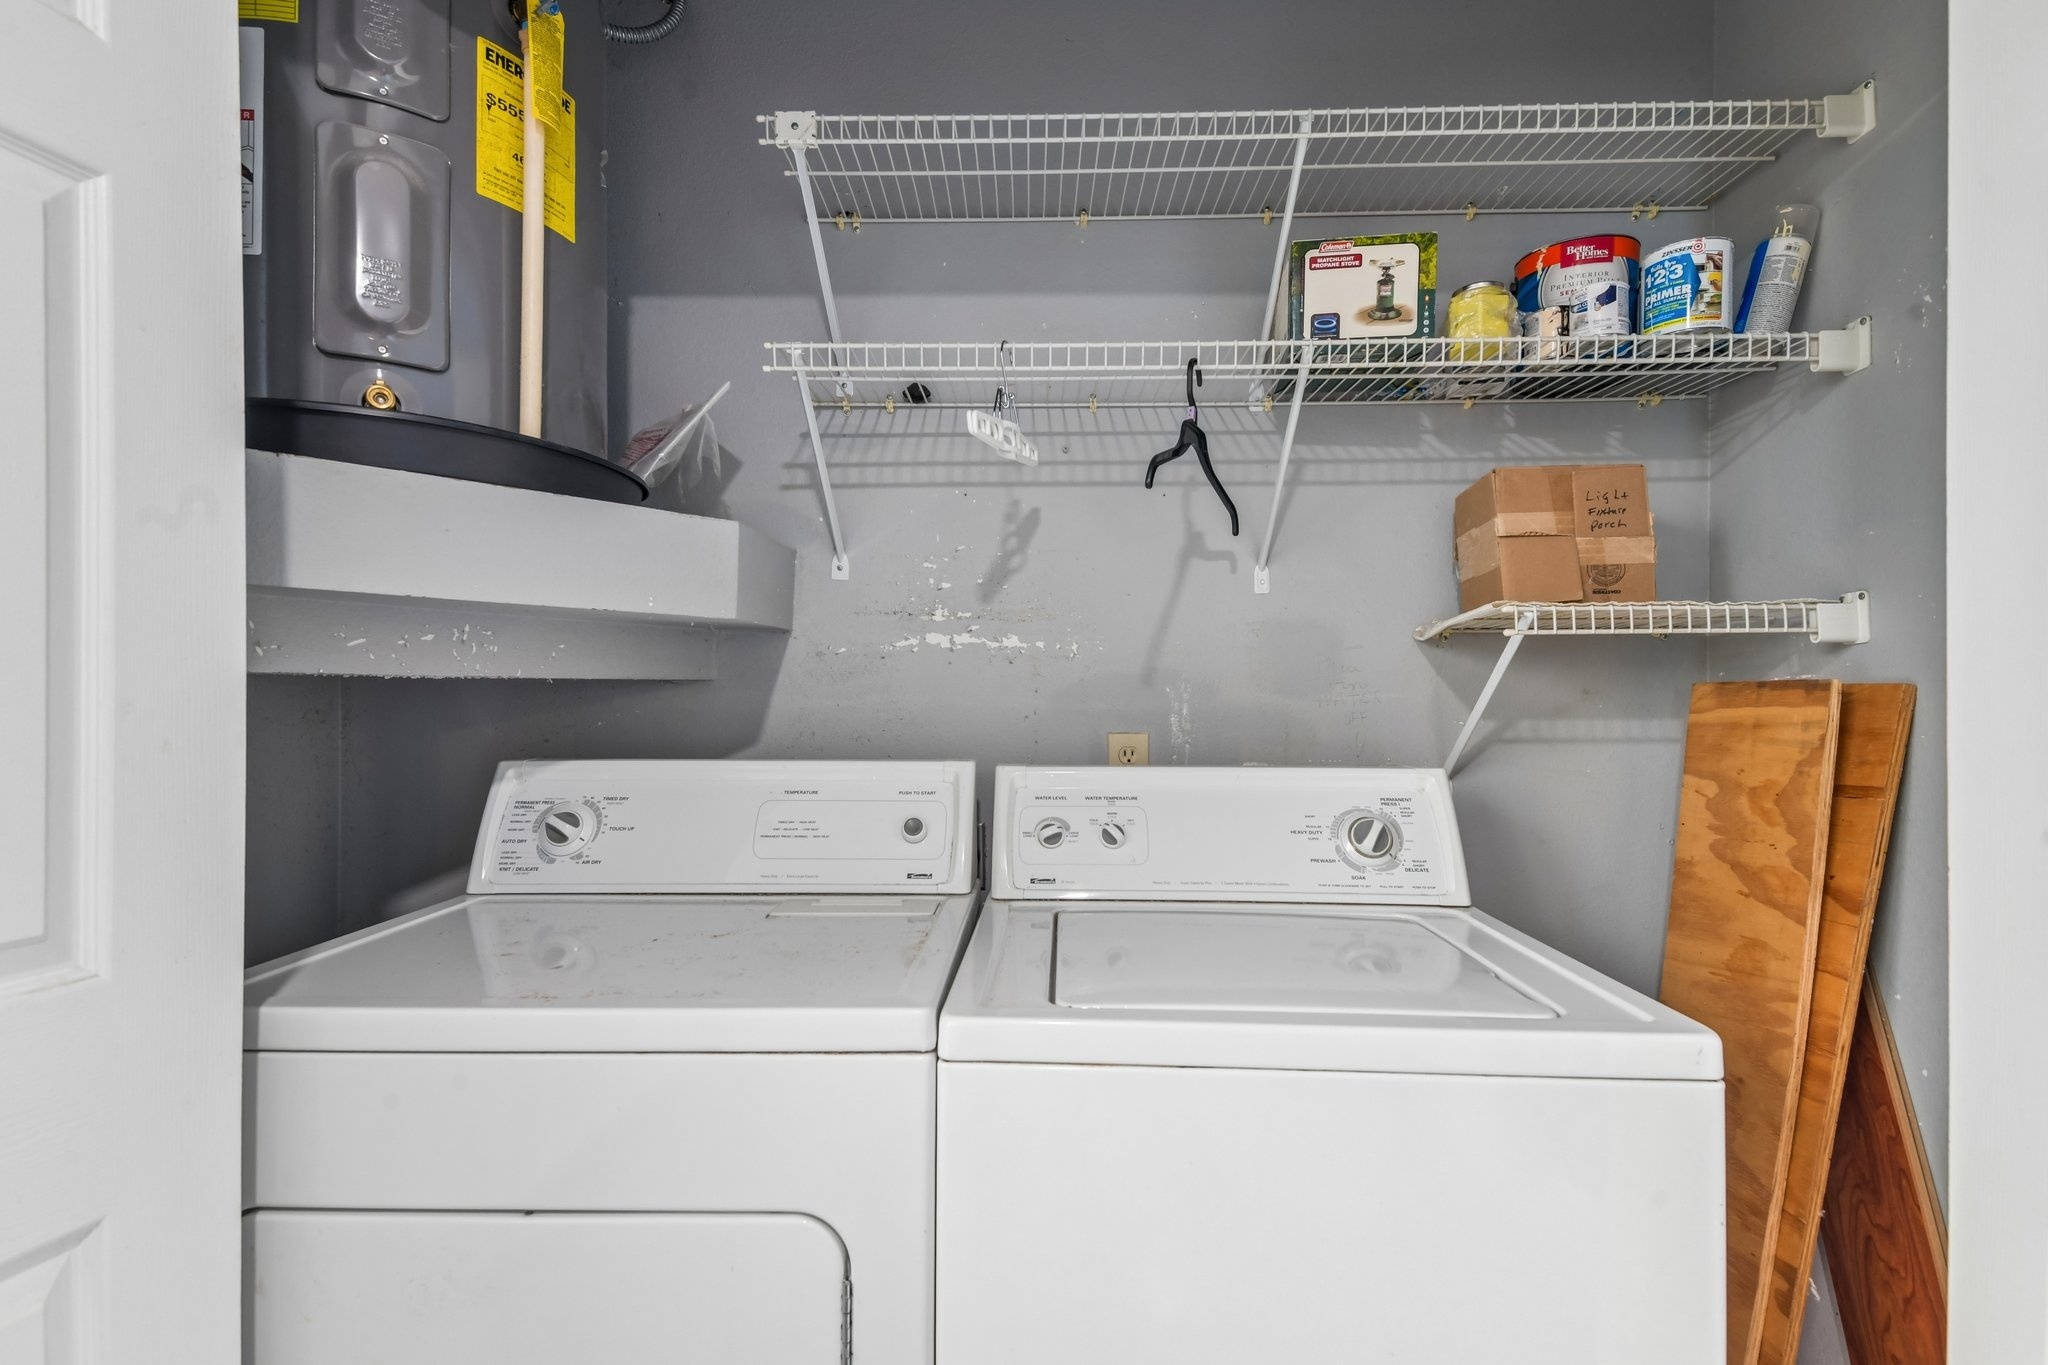
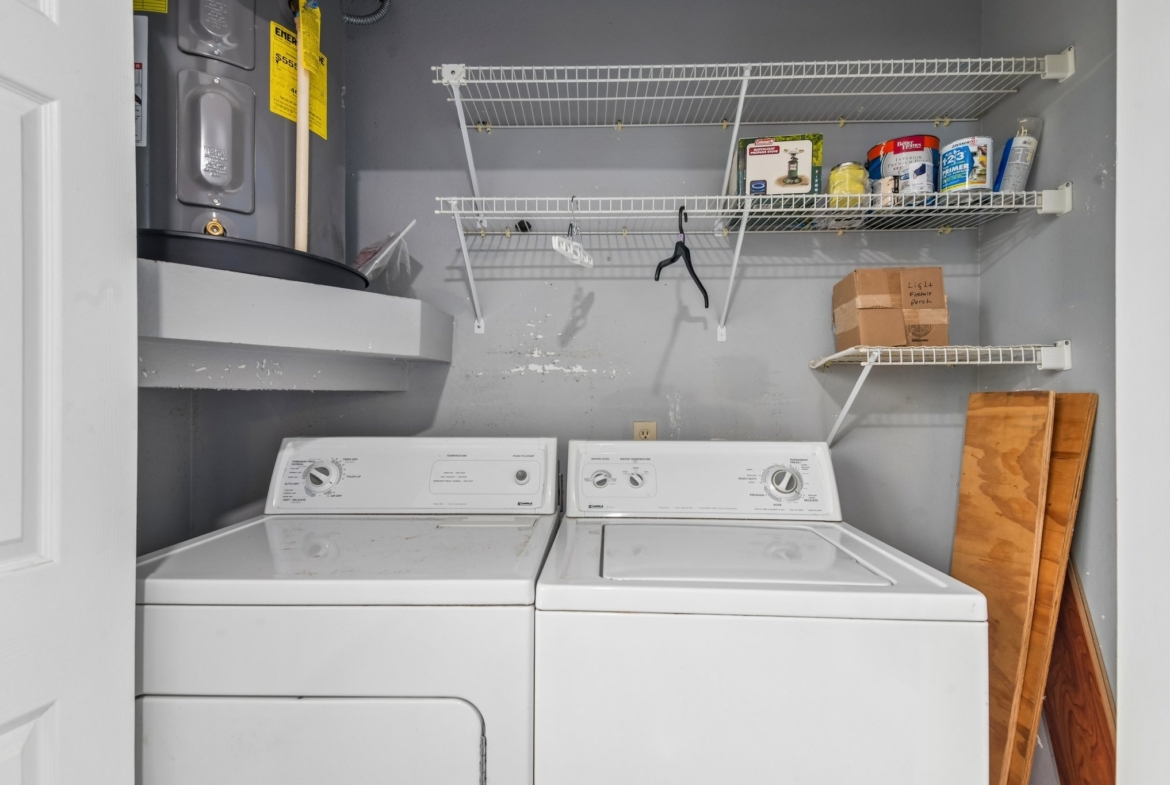
- Hot water heater (2018)
- Newly painted interior
Everyday Conveniences
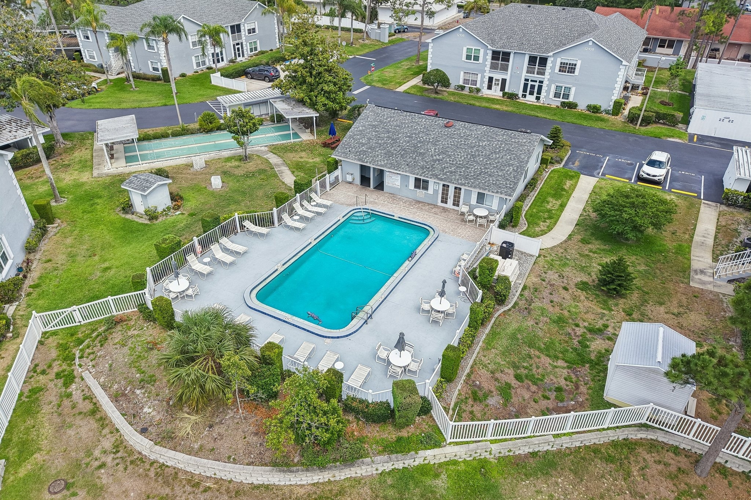
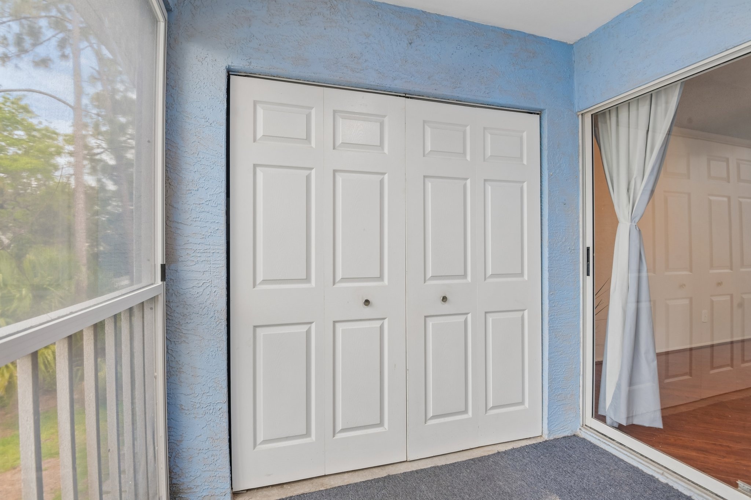
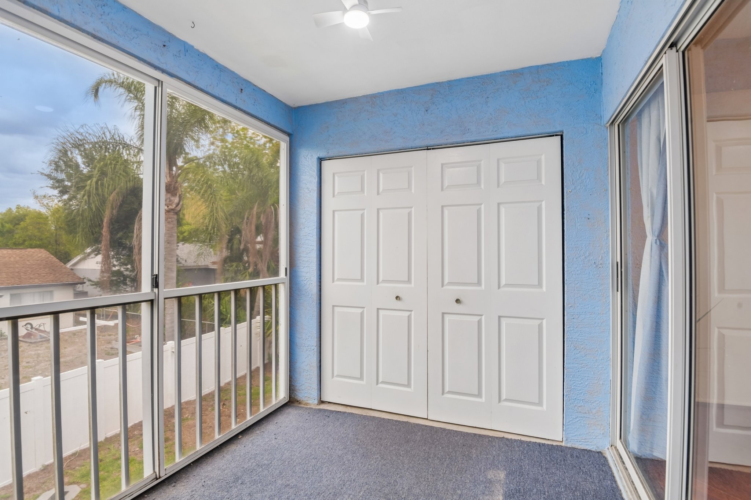
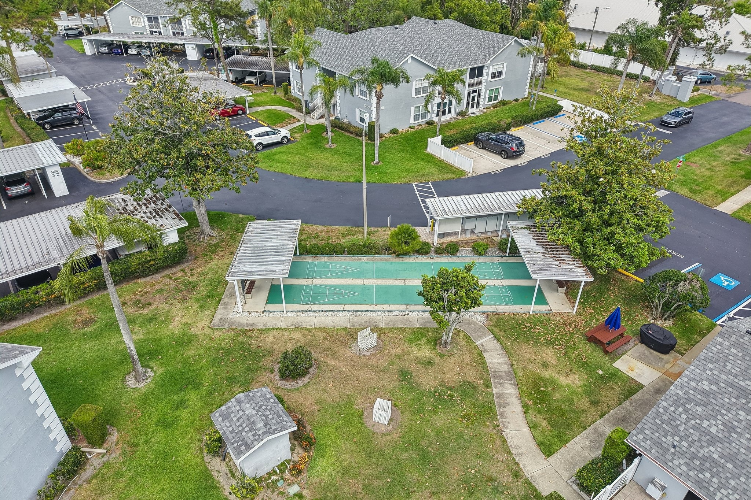
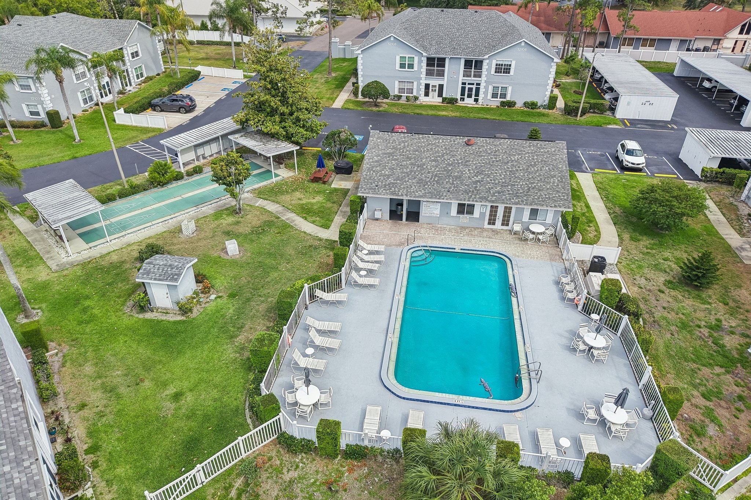
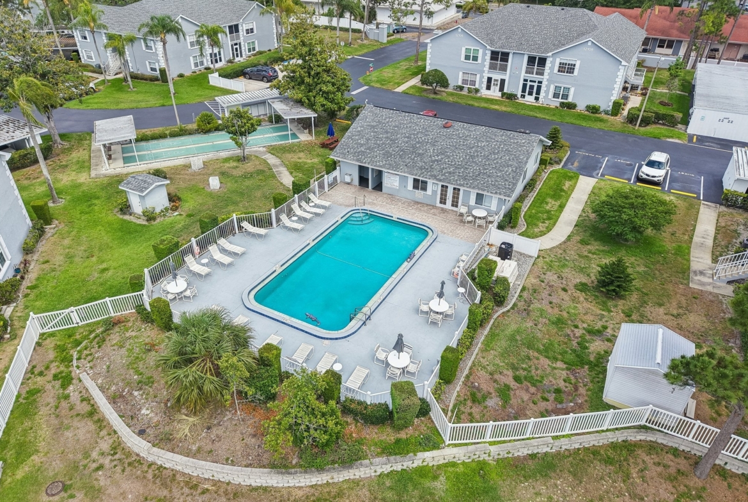
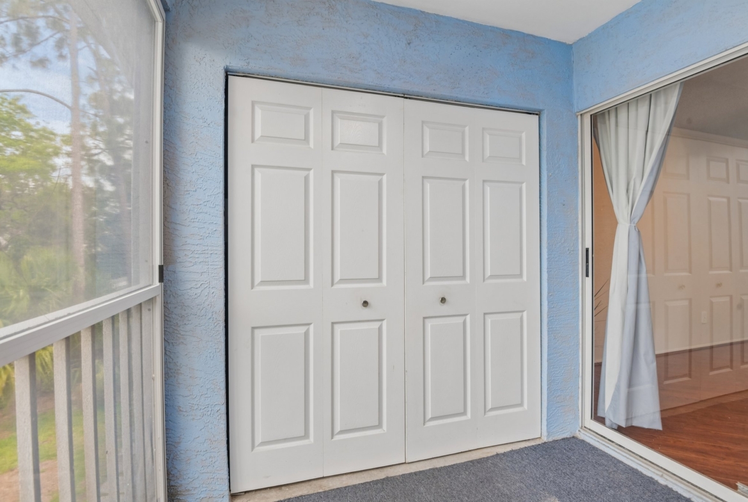
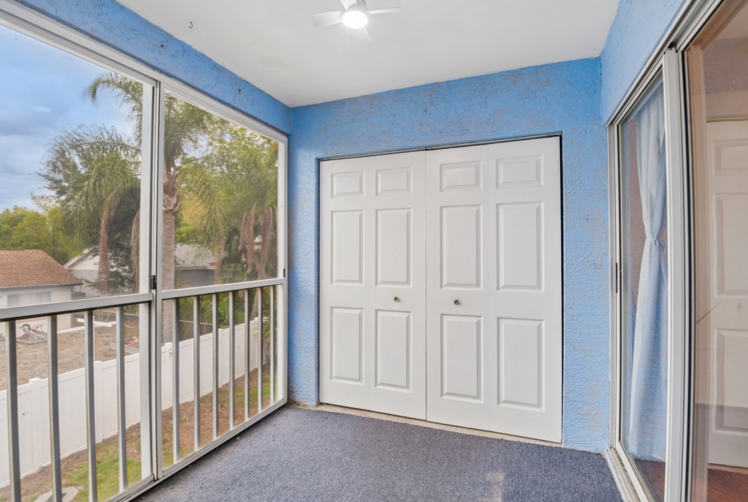
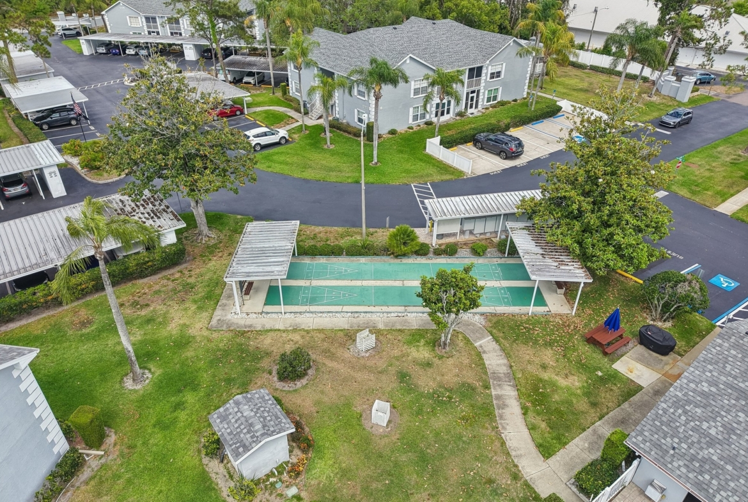
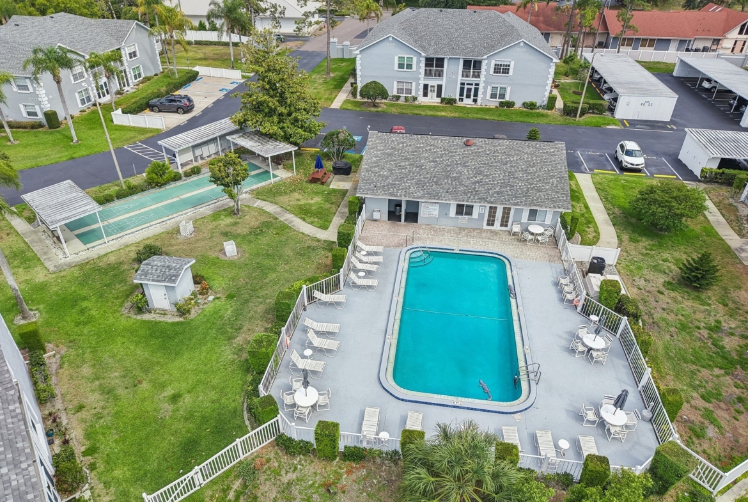
Additional conveniences include an in-unit washer and dryer, a front storm door, and a private, screen-enclosed balcony for morning coffee. Living here also means a dedicated covered carport, an extra storage area, and full access to the vibrant clubhouse and community pool.
What the Condo Fee Covers
At $375 per month, the condo fee covers an unusually broad list: cable TV, internet, water, sewer, trash, grounds maintenance, management, pool, recreational facilities and common area taxes. With annual taxes of just $515.24, the all-in monthly cost of ownership here is remarkably low.
Location
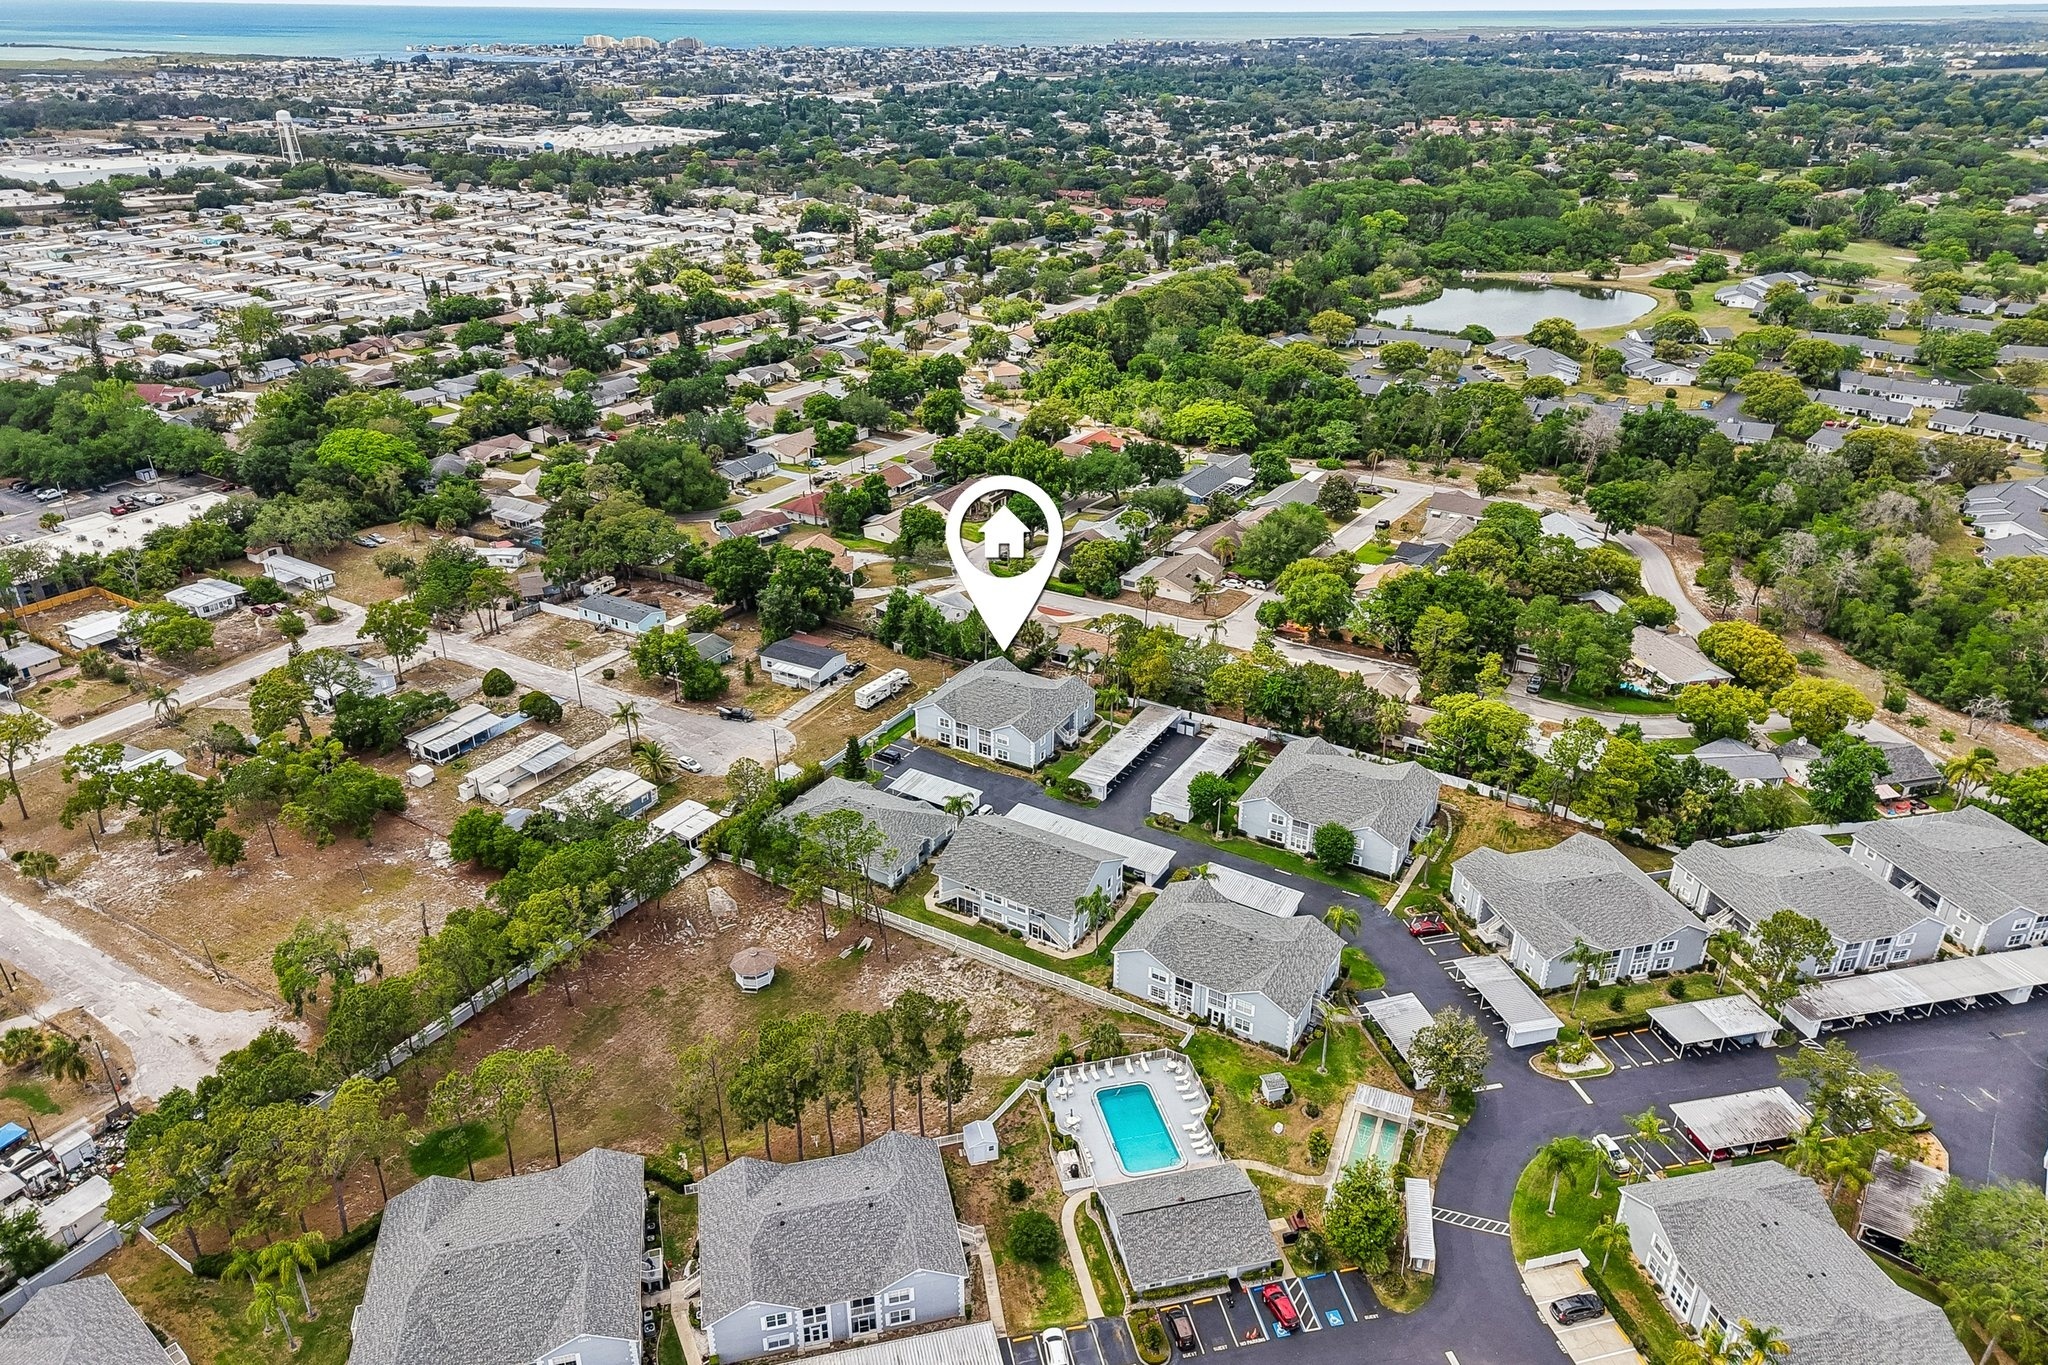
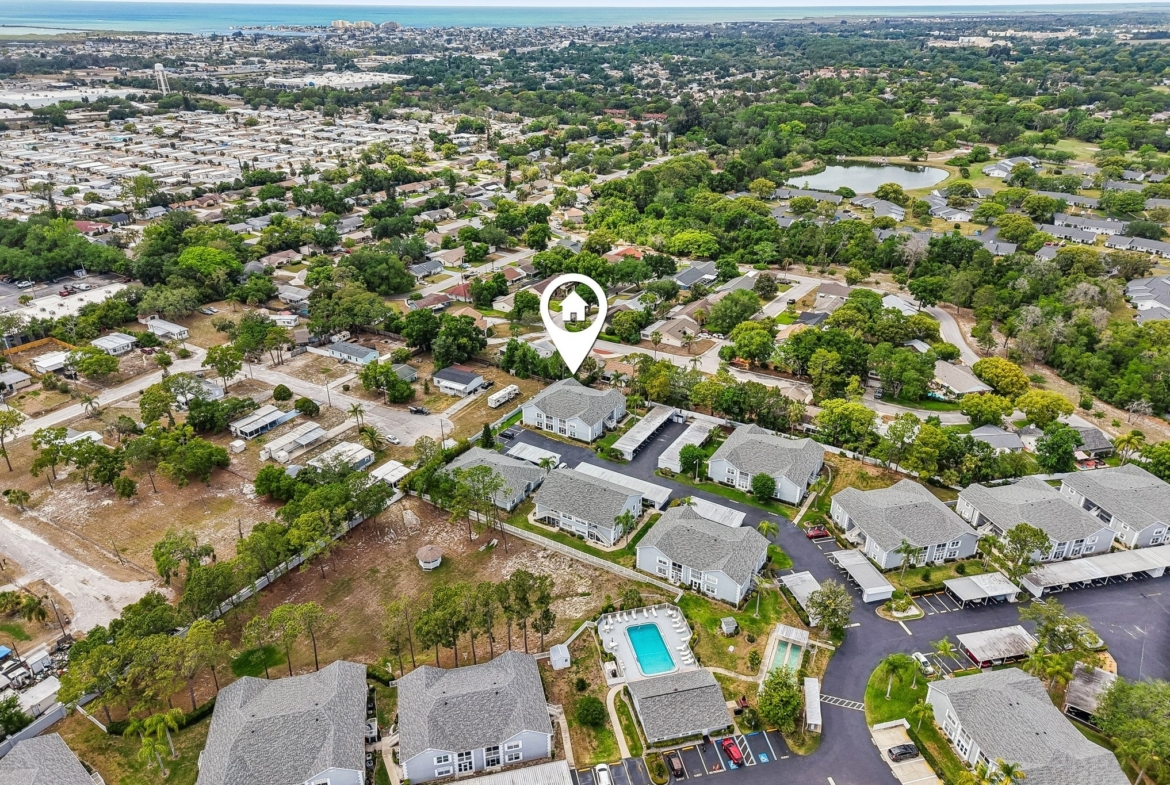
The Hillside sits in the Bayonet Point area of Hudson, minutes from HCA Florida Bayonet Point Hospital, shopping and dining along US 19, and a short drive to Hudson Beach, SunWest Park and the Gulf. Easy access to State Road 52 and the Suncoast Parkway puts Tampa and the airport within comfortable reach. Pasco County.
What Buyers Should Know
- 55+ deed restricted community. Buyer approval by the association is required.
- Flood Zone X — outside the high-risk flood area.
- No CDD. Condo fee $375/month ($4,500/year), covering cable, internet, water, sewer, trash, grounds, management, pool and recreation.
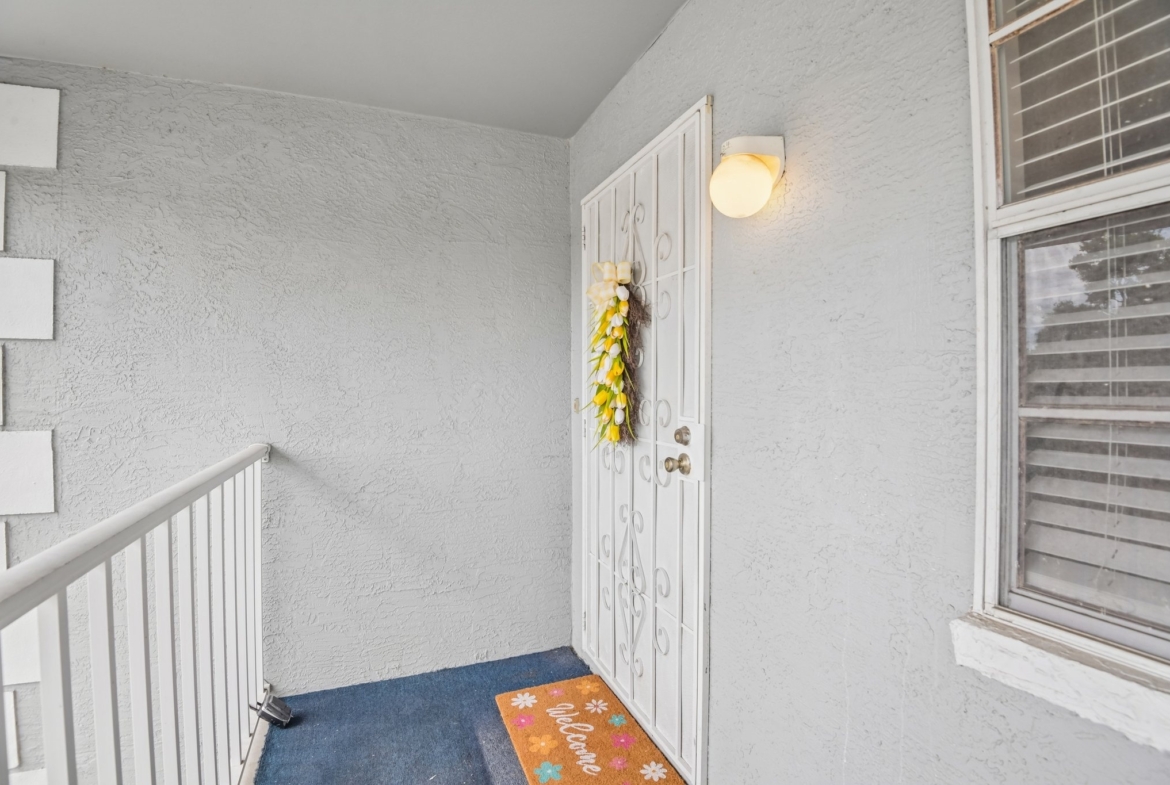
- Second floor unit in Building 11; no elevator in the building.
- Pets: allowed with breed restrictions; all pets must be approved by the Board of Directors prior to occupying a unit.
- Leasing: 3-month minimum, one year of ownership required before leasing, and no more than 10% of units may be leased at any time.
- Block and stucco construction, shingle roof, built 1992.
- One or more photos have been virtually staged. The condo is offered unfurnished.
Property Details
| Address | 7713 Hillside Ct #204, Hudson, FL 34667 |
| Price | $117,500 ($107 / sq ft) |
| Bedrooms / Bathrooms | 2 bed / 2 full bath |
| Living Area | 1,103 sq ft |
| Year Built | 1992 |
| Floor | 2 (Building 11) |
| Parking | 1 assigned covered carport space |
| Community | The Hillside — 55+ deed restricted |
| Subdivision | Hillside Phase A |
| County | Pasco County |
| Condo Fee | $375/month ($4,500/year) |
| CDD | None |
| Flood Zone | X |
| Annual Taxes | $515.24 (2025) |
| Roof / HVAC / Water Heater | 2022 / 2020 / 2018 |
| Construction | Block and stucco |
| Heating / Cooling | Electric / Central air |
| Flooring | Laminate and tile |
| Laundry | In-unit washer and dryer |
| Property Type | Condominium |
| MLS # | TB8500734 |
Schedule Your Showing
I am the listing agent for this property. Buyers and buyer’s agents — to tour this condo, call Monica Karcz with Redfin at 813-728-1400 or email [email protected] to schedule an appointment.
One or more photos have been virtually staged. Information deemed reliable but not guaranteed. Buyers and their agents are encouraged to verify all property details, square footage, condo fees, age restrictions and lease and pet rules.
Address
Open on Google Maps- Address 7713 Hillside Ct #204, Hudson, FL
- City HUDSON
- State/county FL
- Zip/Postal Code 34667
- Area THE HILLSIDE
Details
Updated on September 1, 2026 at 11:32 pm- Property ID: TB8500734
- Price: $117,500
- Property Size: 1,103 sq ft
- Bedrooms: 2
- Bathrooms: 2
- Garage: 1
- Garage Size: 1 Assigned Covered Carport
- Year Built: 1992
- Property Type: Residential
- Property Status: For Sale
- Living Area: 1,103 sq ft
- MLS#: TB8500734
- Office Name: Redfin Corporation
- Agent Name: Monica Karcz
- MLS Status: Active
Additional details
- Listing Agent: Monica Karcz, Redfin - 813-728-1400
- Community: The Hillside - 55+ deed restricted
- Floor: 2 (Building 11), no elevator
- Condo Fee: $375/month ($4,500/year)
- Fee Includes: Cable TV, internet, water, sewer, trash, grounds, management, pool, recreational facilities, common area taxes
- CDD: None
- Flood Zone: X
- Annual Taxes (2025): $515.24
- Price per Sq Ft: $107
- Roof: New in 2022
- HVAC: 2020
- Water Heater: 2018
- Range: New in 2025
- Refrigerator: 2022
- Microwave: 2020
- Parking: 1 assigned covered carport space
- Storage: Extra storage area included
- Laundry: In-unit washer and dryer
- Construction / Roof: Block and stucco / Shingle
- Pets: Allowed with breed restrictions; Board approval required
- Minimum Lease: 3 months; 1 year ownership required; 10% leasing cap
- Buyer Approval: Required by the association
- Subdivision: Hillside Phase A
- County: Pasco County
- MLS Number: TB8500734
Features
- 55+ Community
- Balcony
- Carport
- Ceiling Fans(s)
- Clubhouse
- Community Pool
- Deed Restricted
- Dishwasher
- Dryer
- Electric Water Heater
- In-Unit Laundry
- Irrigation System
- Lighting
- Living Room/Dining Room Combo
- Microwave
- Open Floorplan
- Range
- Refrigerator
- Screened Balcony
- Sidewalk
- Solid Surface Counters
- Split Bedroom
- Split Bedroom Plan
- Storage
- Storm Door
- Thermostat
- Walk-In Closet(s)
- Washer
- Water Filtration System
Mortgage Calculator
- Principal & Interest
- Property Tax
- Home Insurance
- PMI
Floor Plans
- Size: 1,103 sq ft
- 2
- 2
Description:
Split-bedroom floor plan with 2 bedrooms, 2 full bathrooms, open living and dining combo, eat-in kitchen, laundry closet, walk-in closet in the primary suite and a private screen-enclosed balcony.