5111 Forum Blvd, Holiday, FL 34690
Overview
- Residential
- 2
- 2.5
- 1
- 1,541
- 2022
Description
Call Monica Karcz with Redfin for Details or to schedule a tour 813-728-1400 — listing agent for this property.
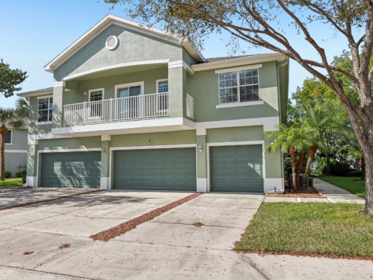
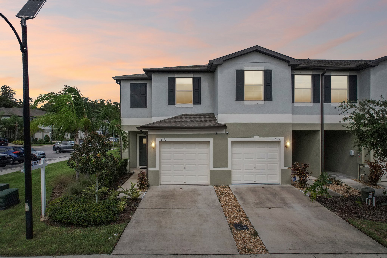
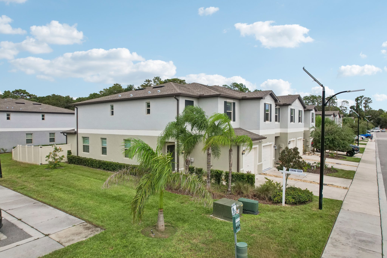
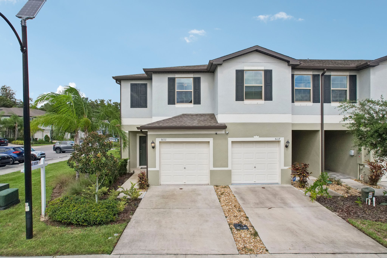
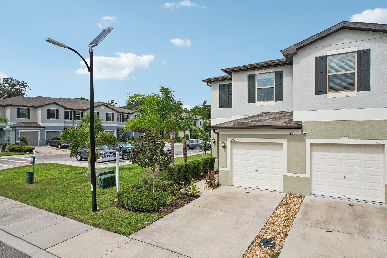
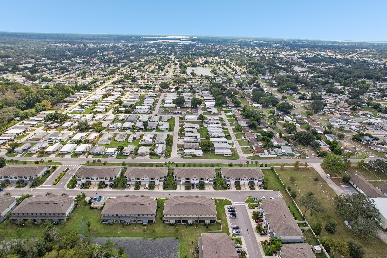
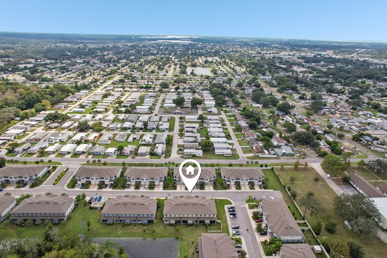
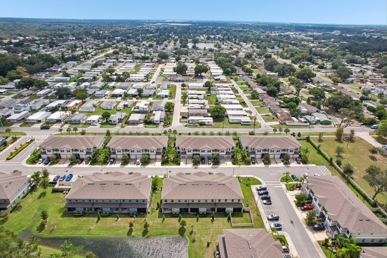
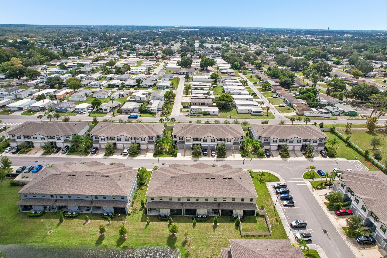
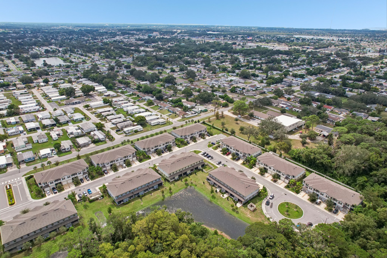
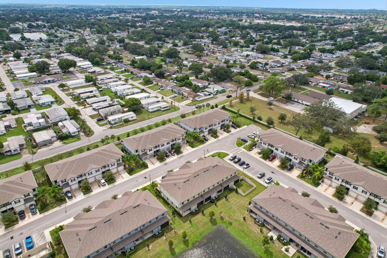
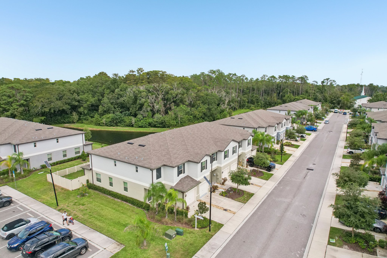
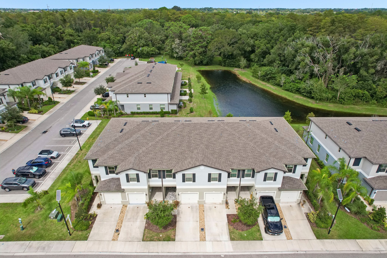
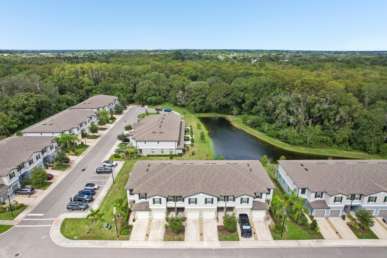
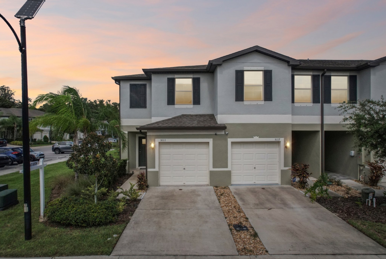
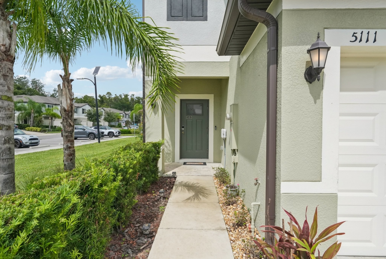
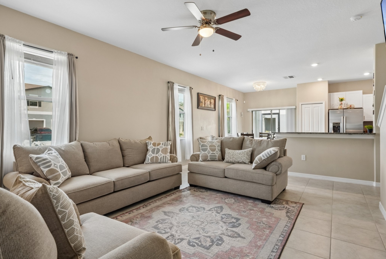
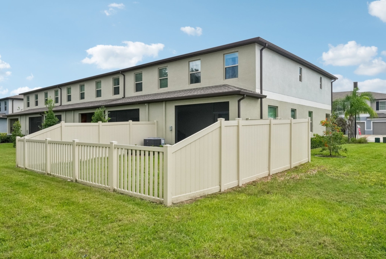
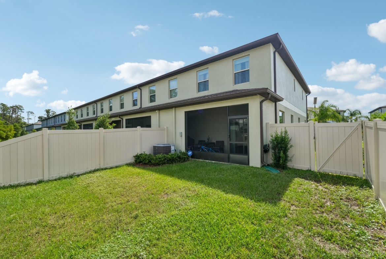
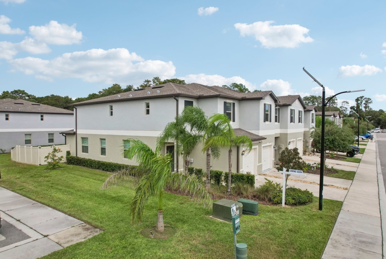
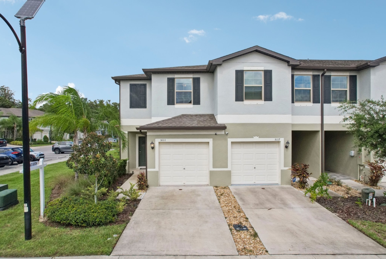
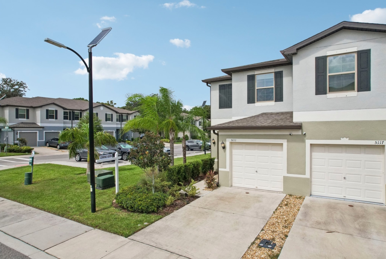
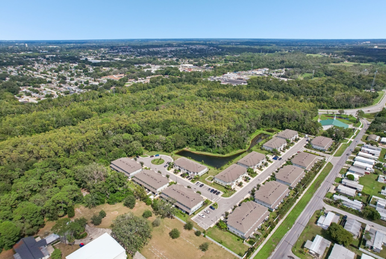
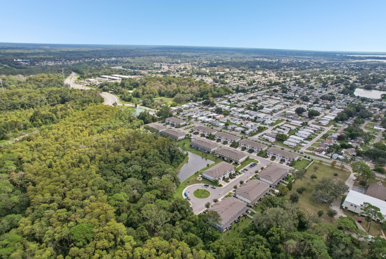
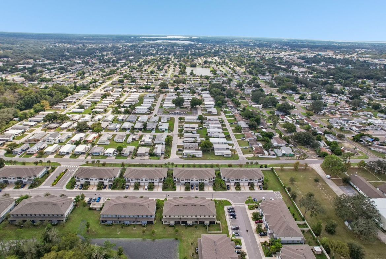
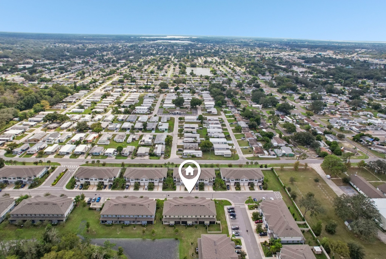
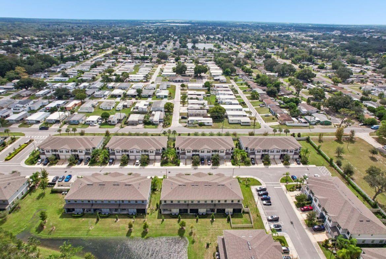
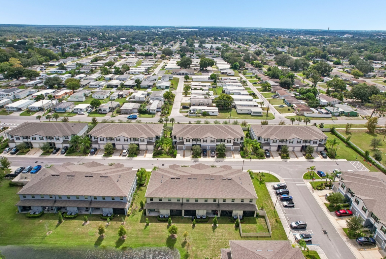
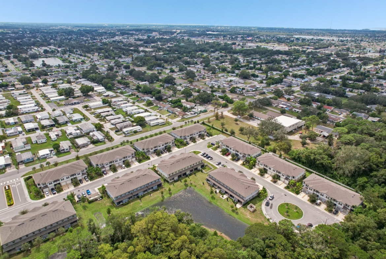
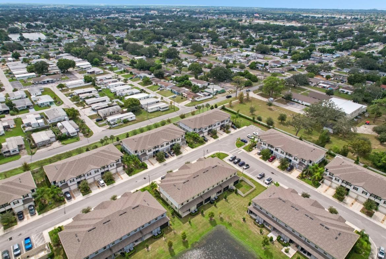
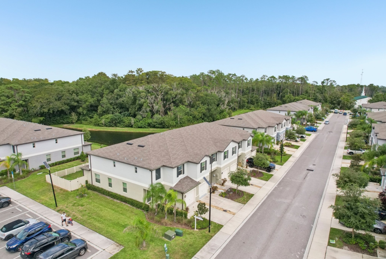
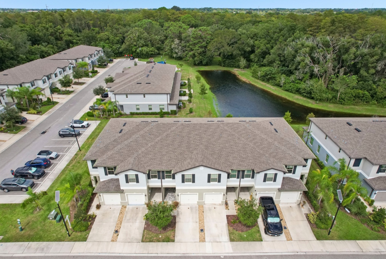
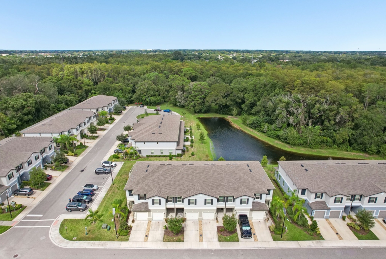
5111 Forum Blvd, Holiday, FL 34690 — offered at $245,000. Short sale: third-party (lender) approval is required. Situated right between Tarpon Springs and Trinity, this beautifully maintained end-unit townhome in Townes at Darlington was built in 2022 and offers 2 bedrooms, 2.5 baths and 1,541 square feet of bright, open living space.
Inside the Townhome
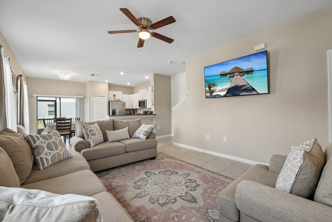
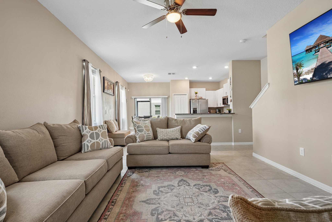
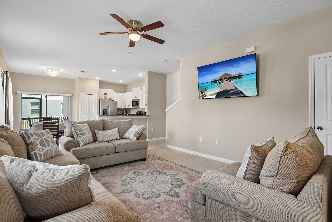
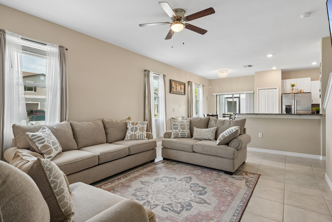
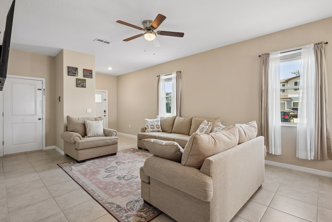
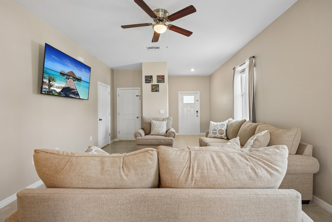
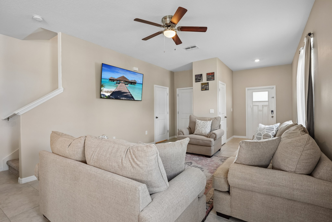
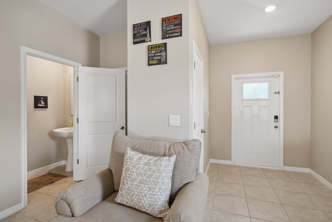
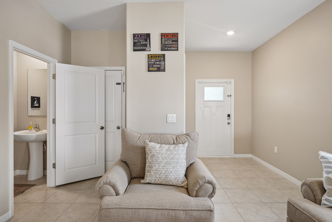
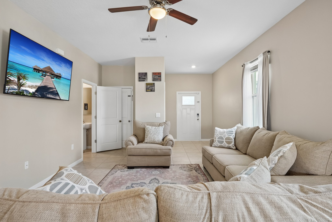
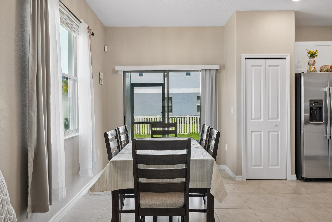
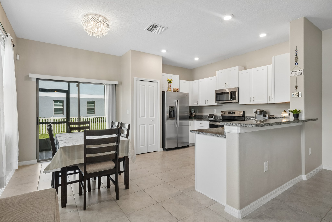
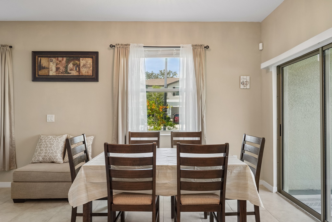
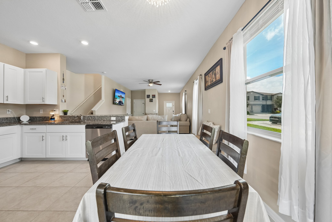
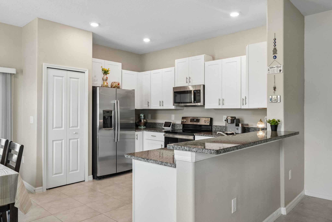
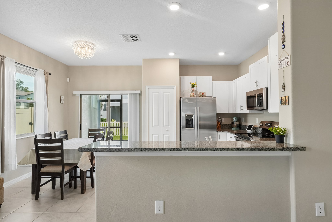
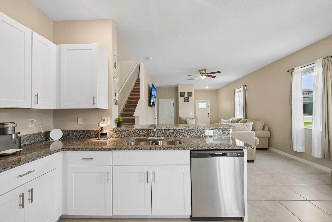
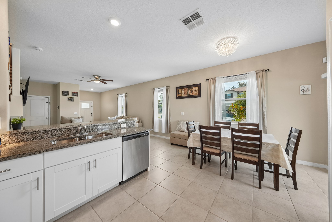
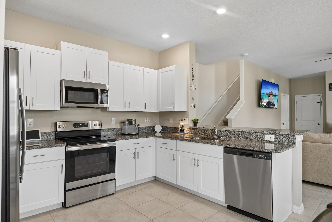
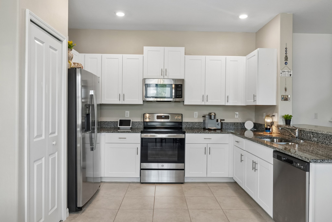
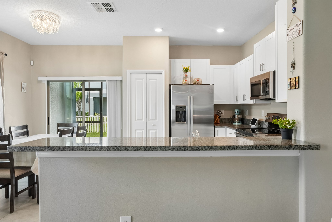
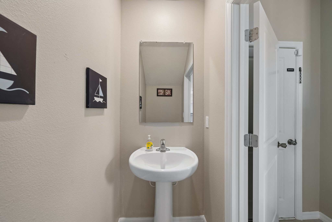
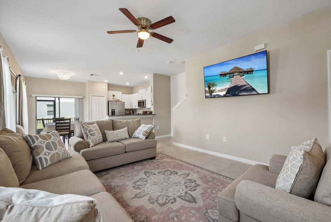
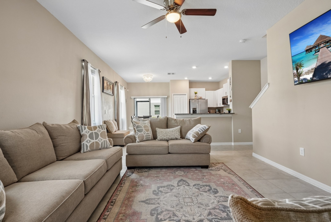
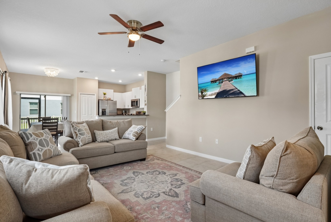
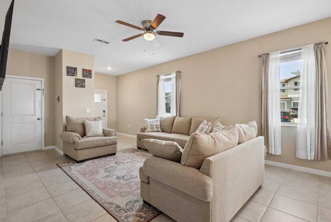
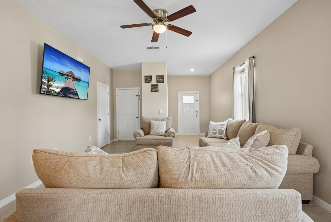
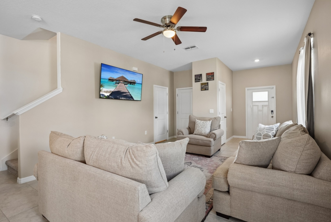
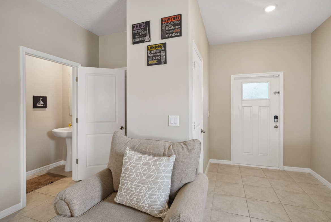
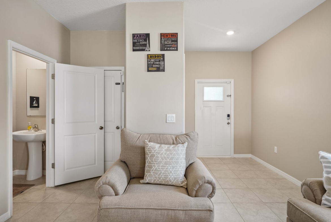
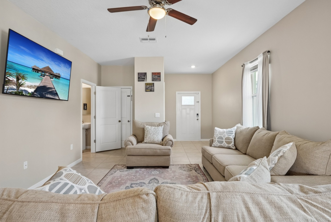
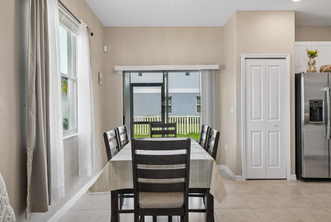
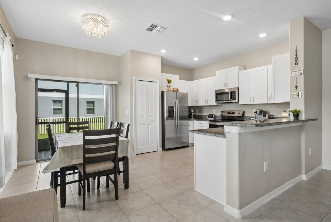
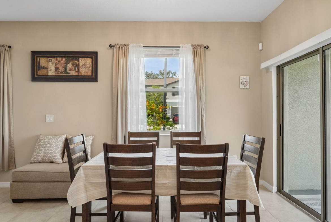
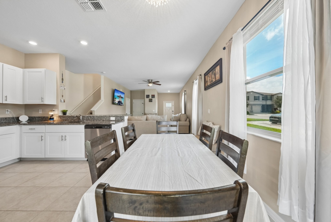
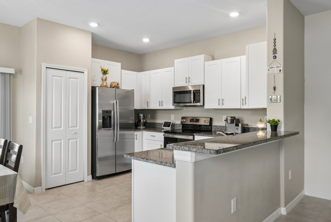
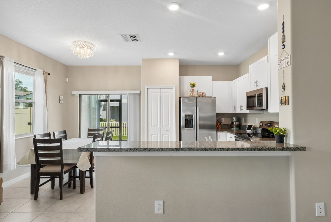
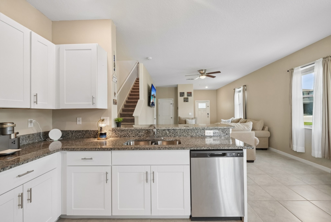
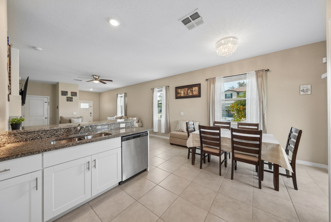
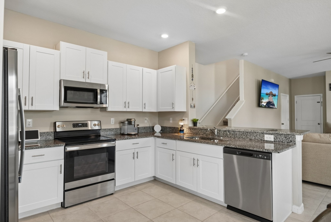
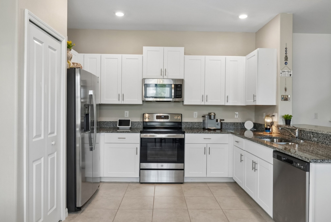
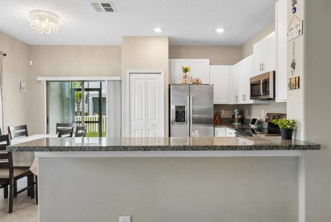
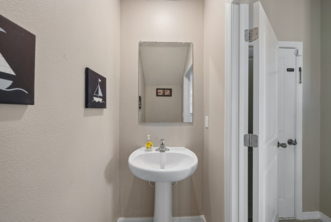
The home feels bright and open from the moment you walk in, thanks to high ceilings and plenty of natural light. Downstairs, the open-concept living area flows into a thoughtfully designed eat-in kitchen with solid surface counters, stainless steel appliances and generous cabinetry. Easy-care tile flooring runs across the main level, along with a convenient half bath.
Upstairs Living
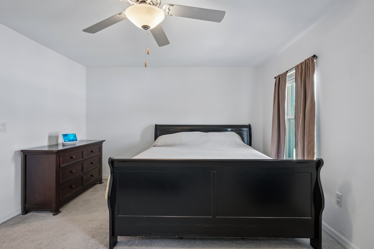
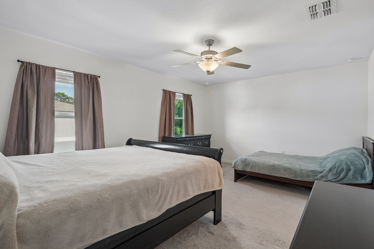
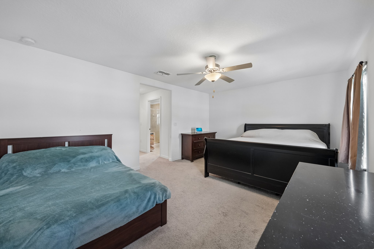
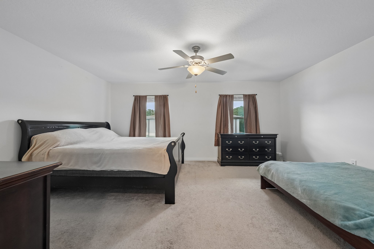
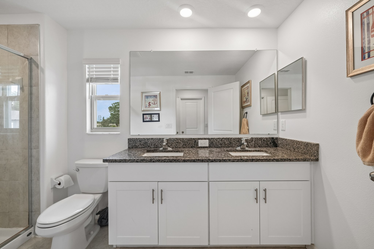
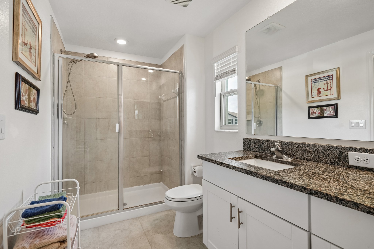
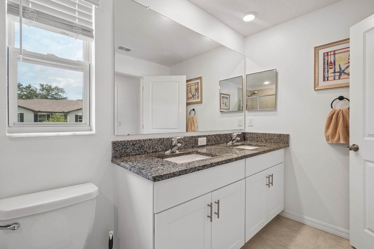
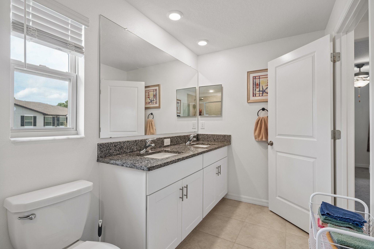
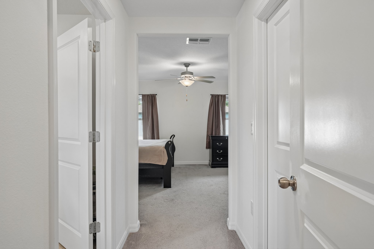
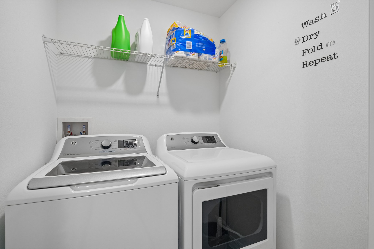
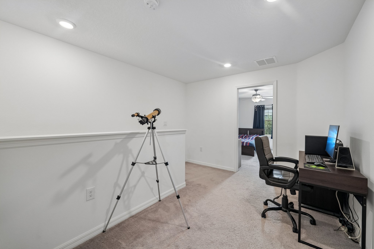
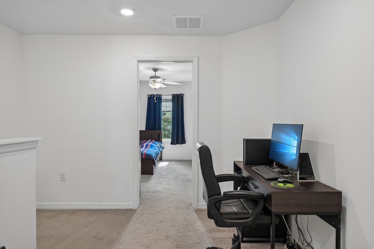
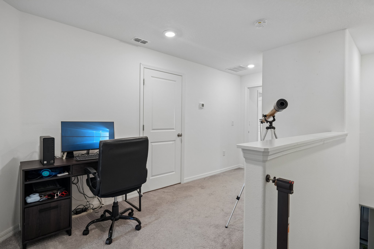
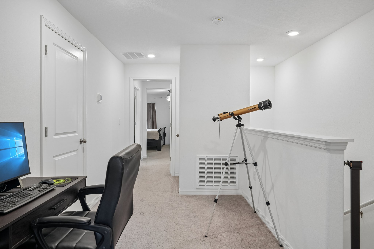
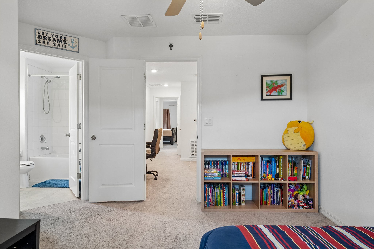
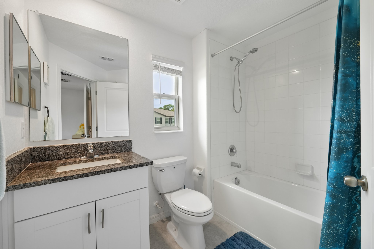
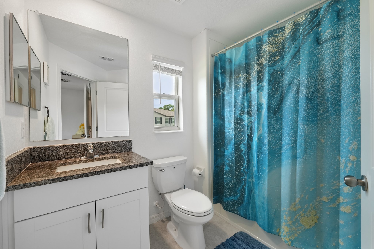
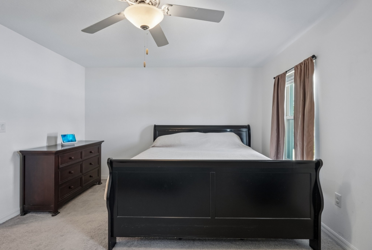
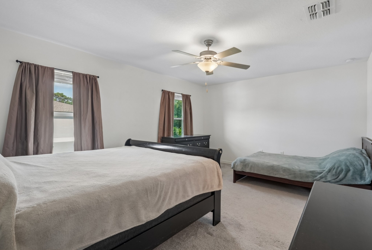
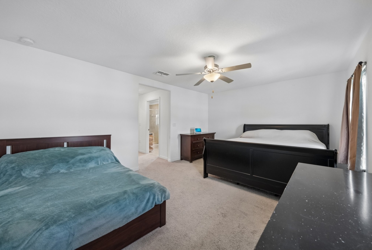
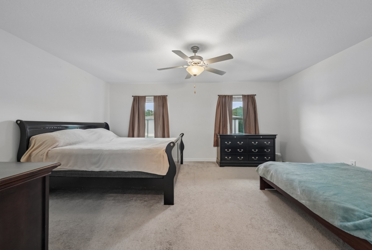
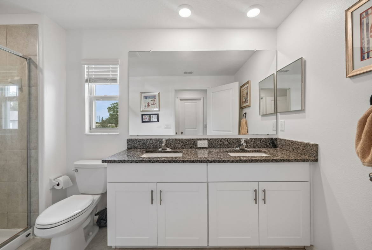
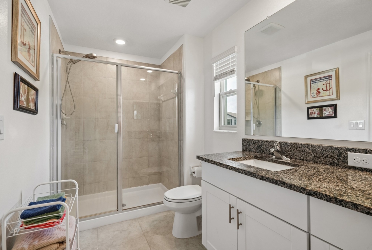
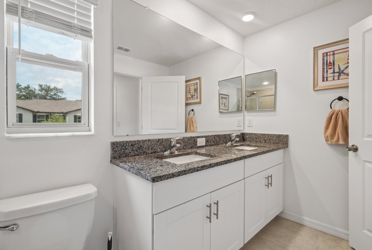
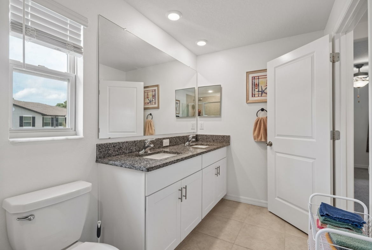
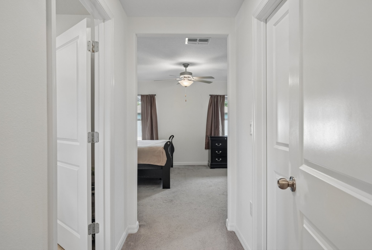
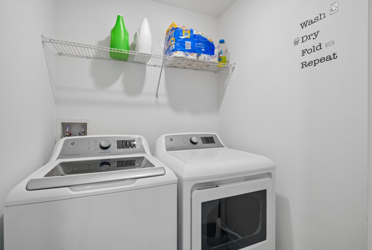
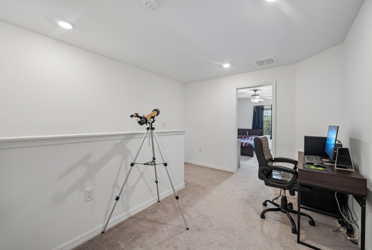
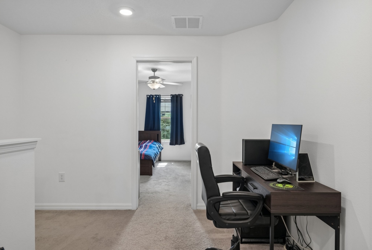
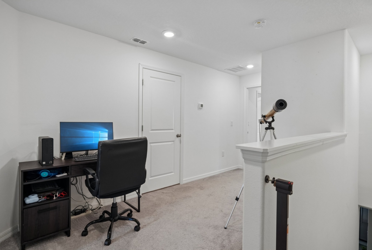
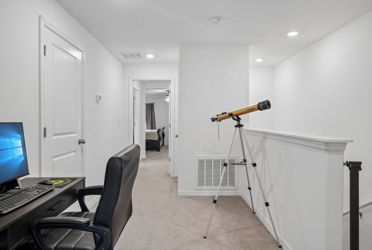
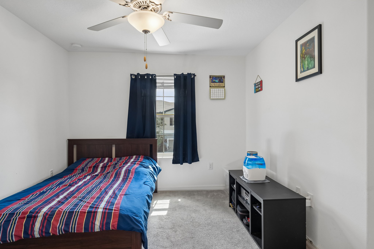
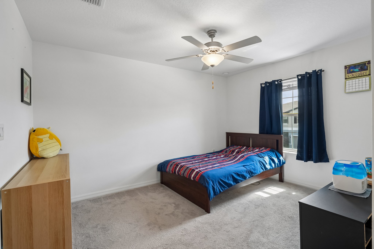
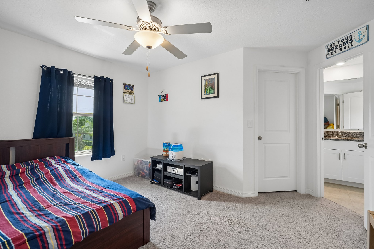
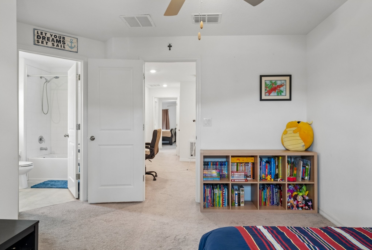
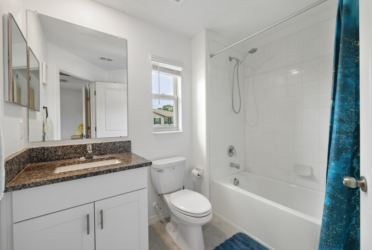
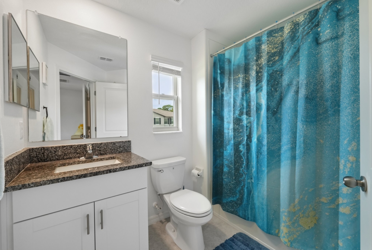
The carpeted second floor opens to a loft landing wide enough for a real home office. The spacious primary suite includes a walk-in closet and a private ensuite bath, and the second bedroom has its own full bath nearby. The washer and dryer are upstairs in the laundry closet, right where you need them.
Private Fenced Backyard
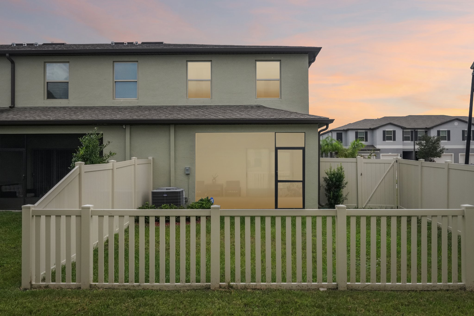
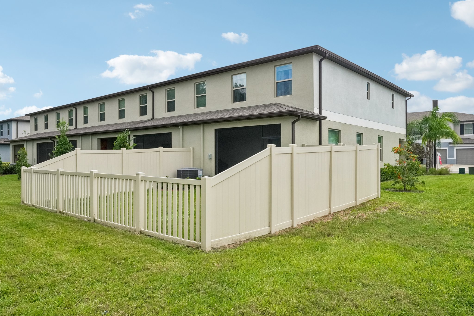
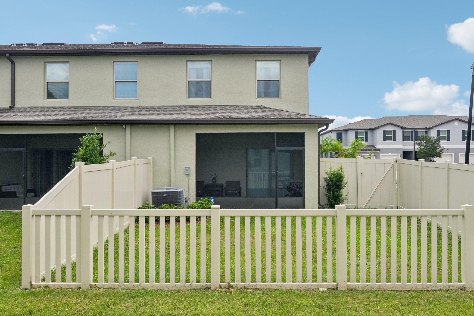
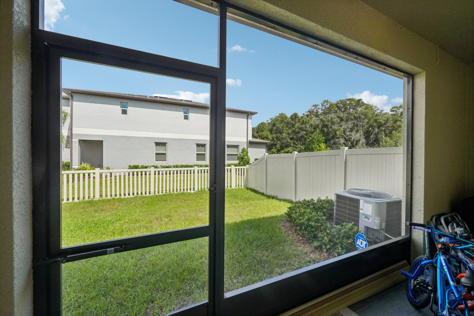
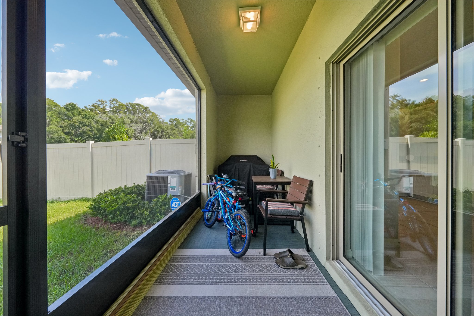
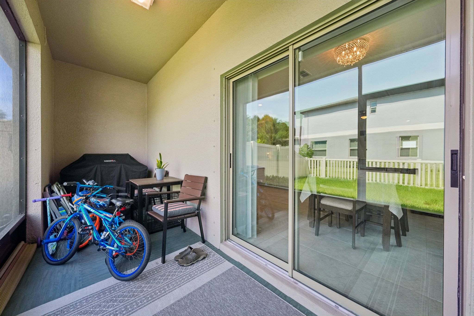
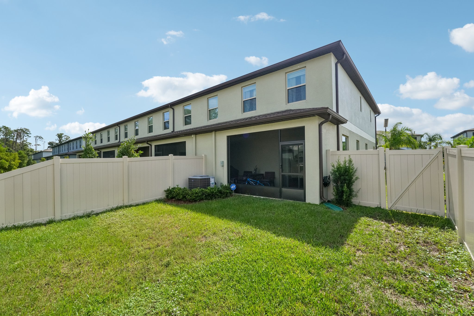
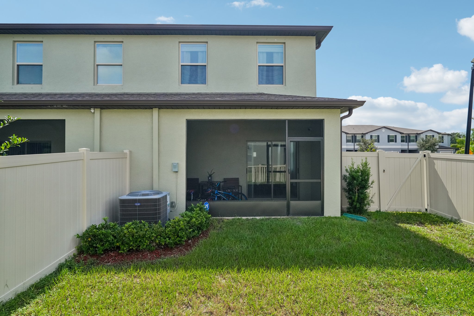
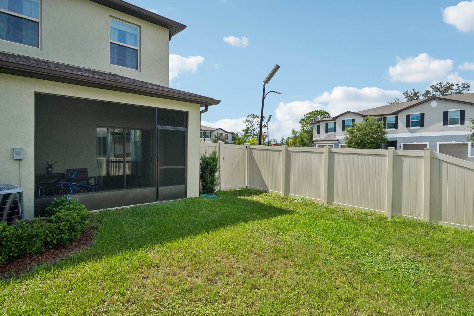
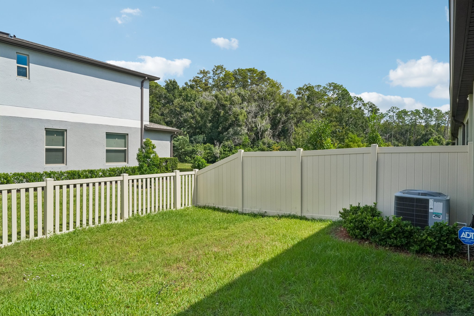
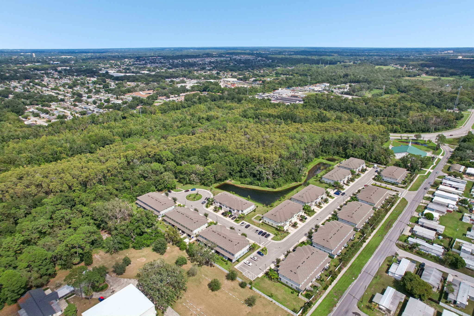
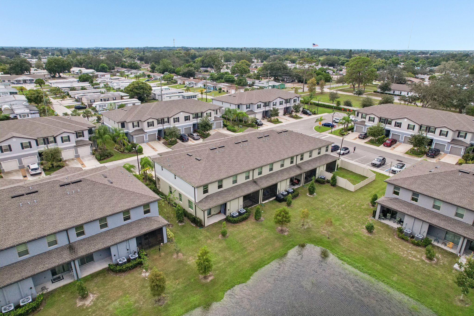
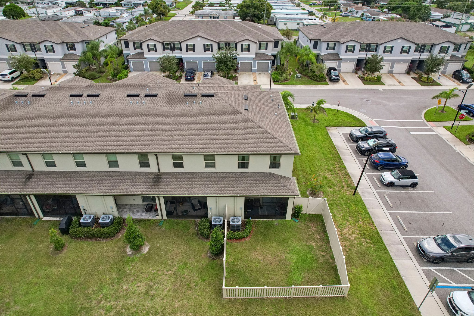
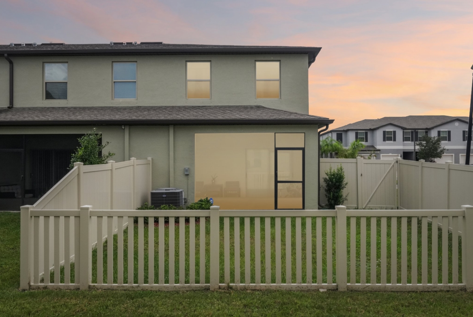
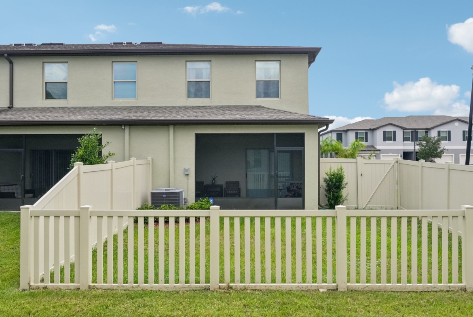
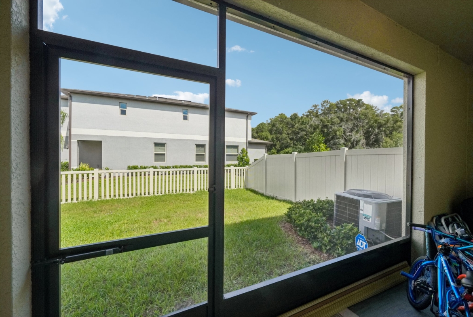
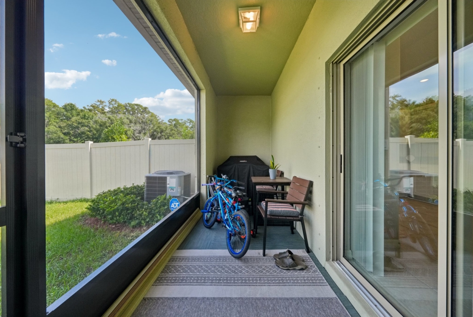
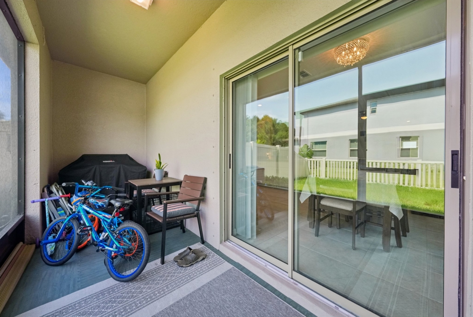
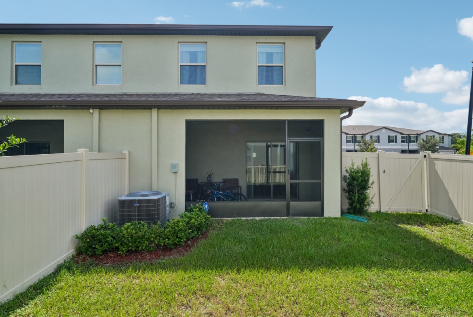
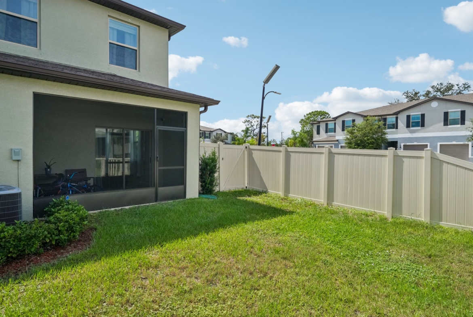
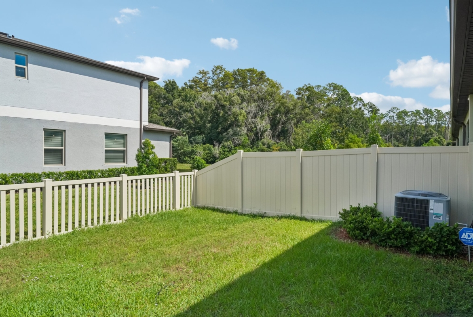
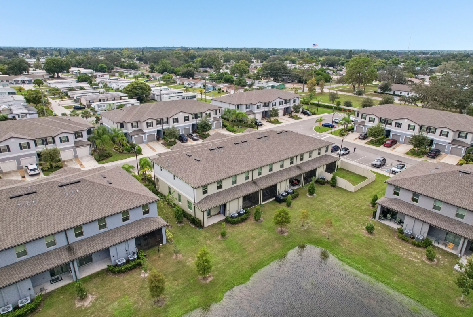
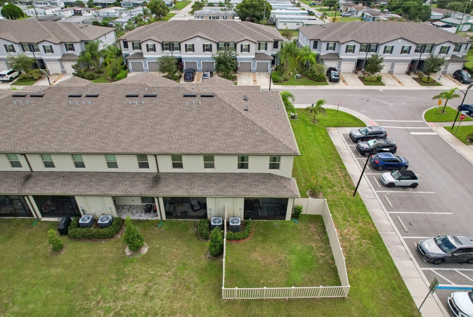
Step outside to a private, vinyl-fenced backyard and covered, screened rear patio — a great spot for morning coffee or winding down after a beach day. Enjoy a sneak peek of the pond at the end of the backyard through the picket fence.
Garage and Everyday Convenience
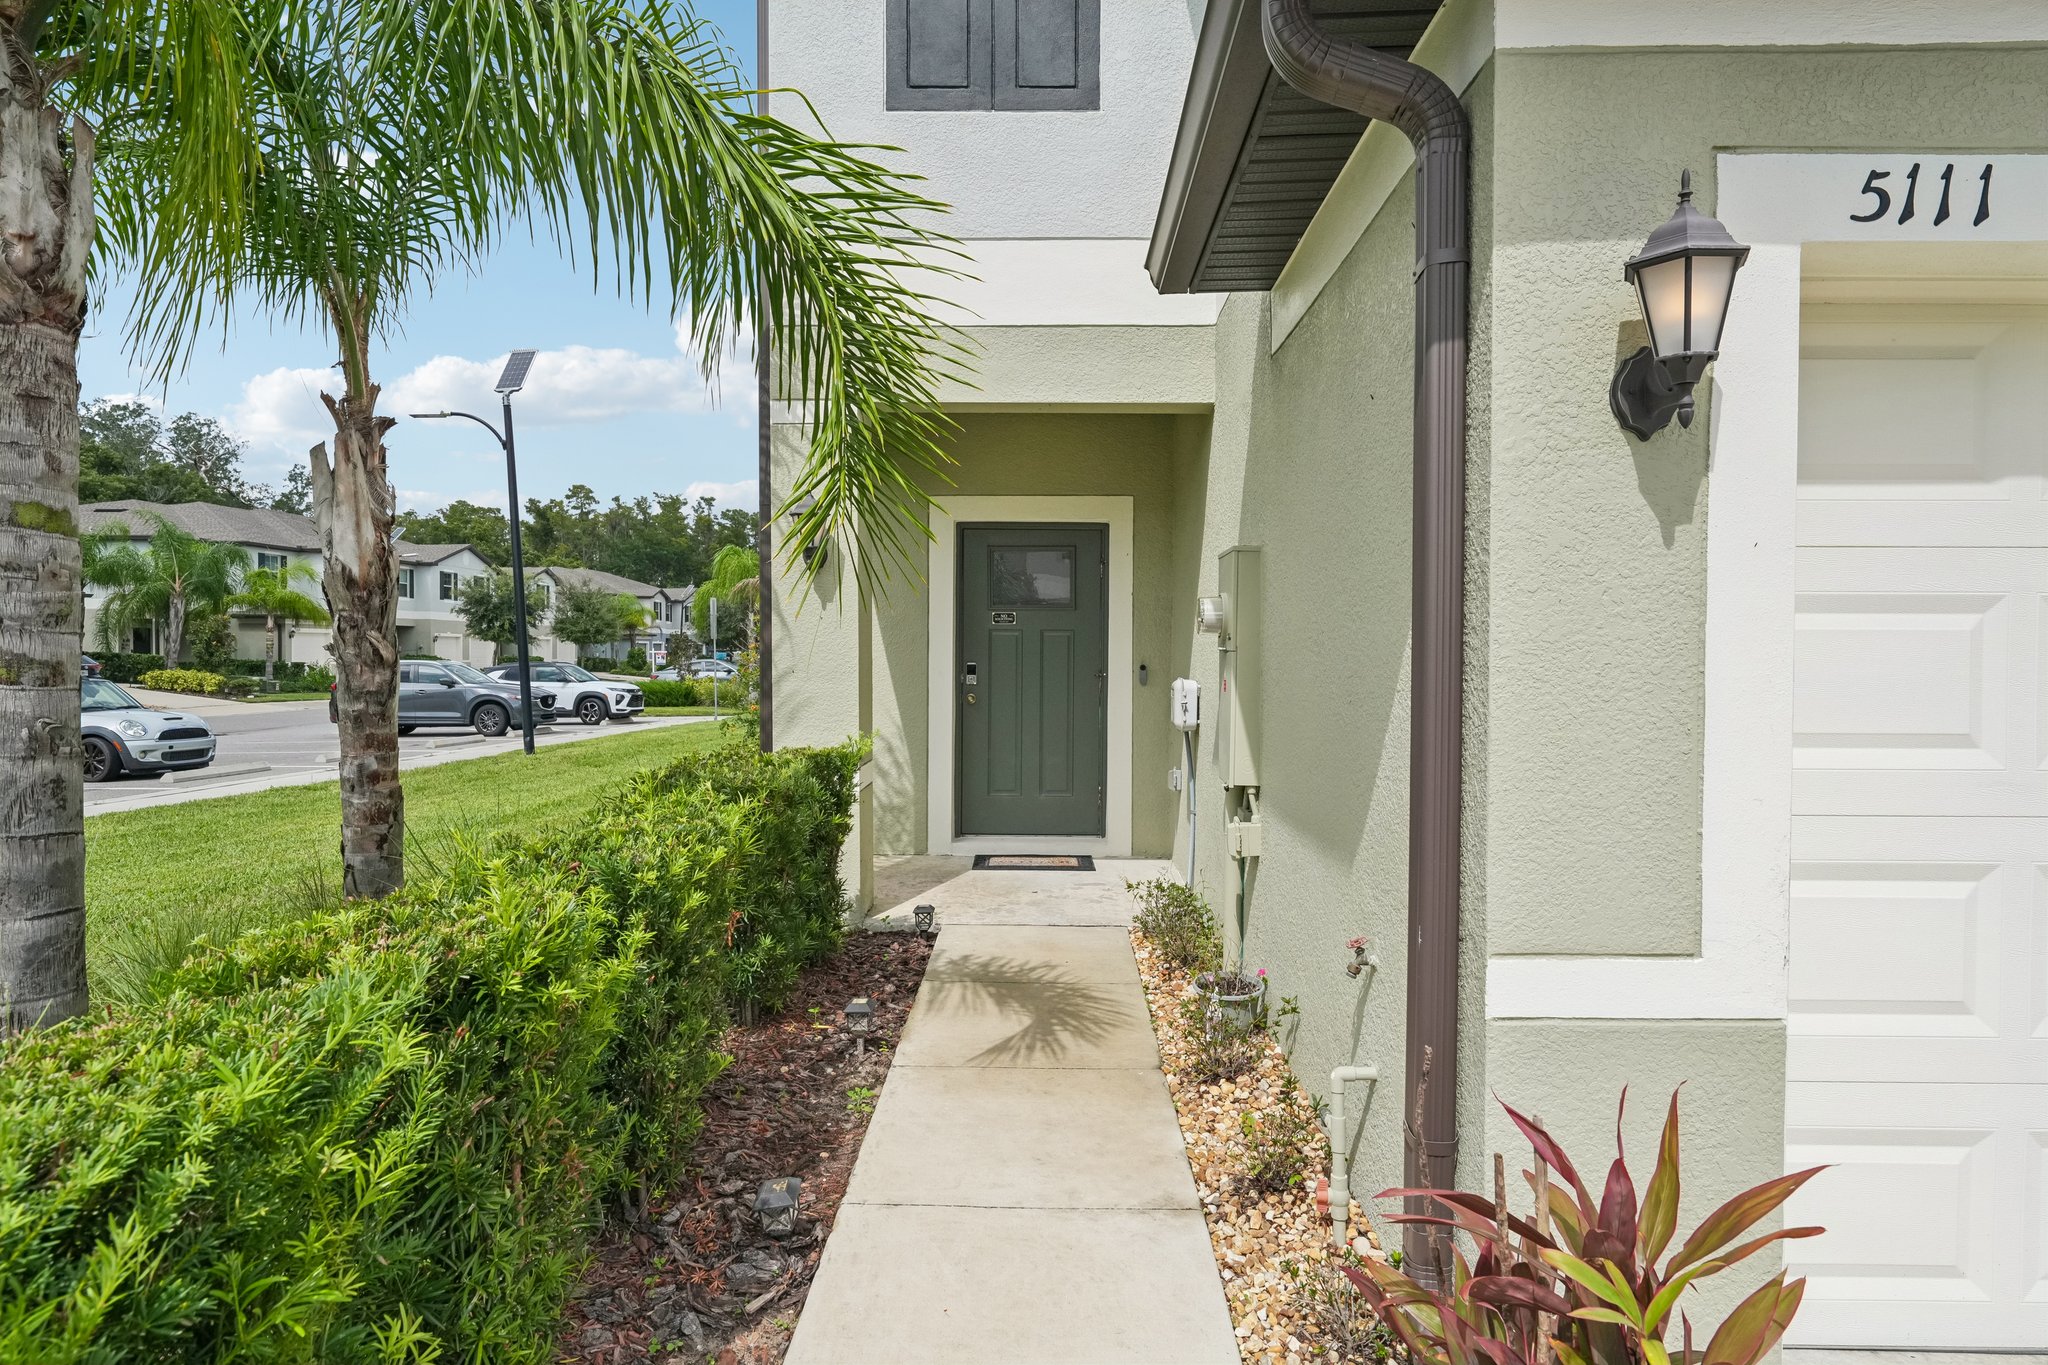
A roomy attached one-car garage with an automatic opener offers extra space for storage. Block and stucco construction, a shingle roof, rain gutters, an irrigation system and central air round out a low-maintenance home that is just a few years old.
Community and HOA
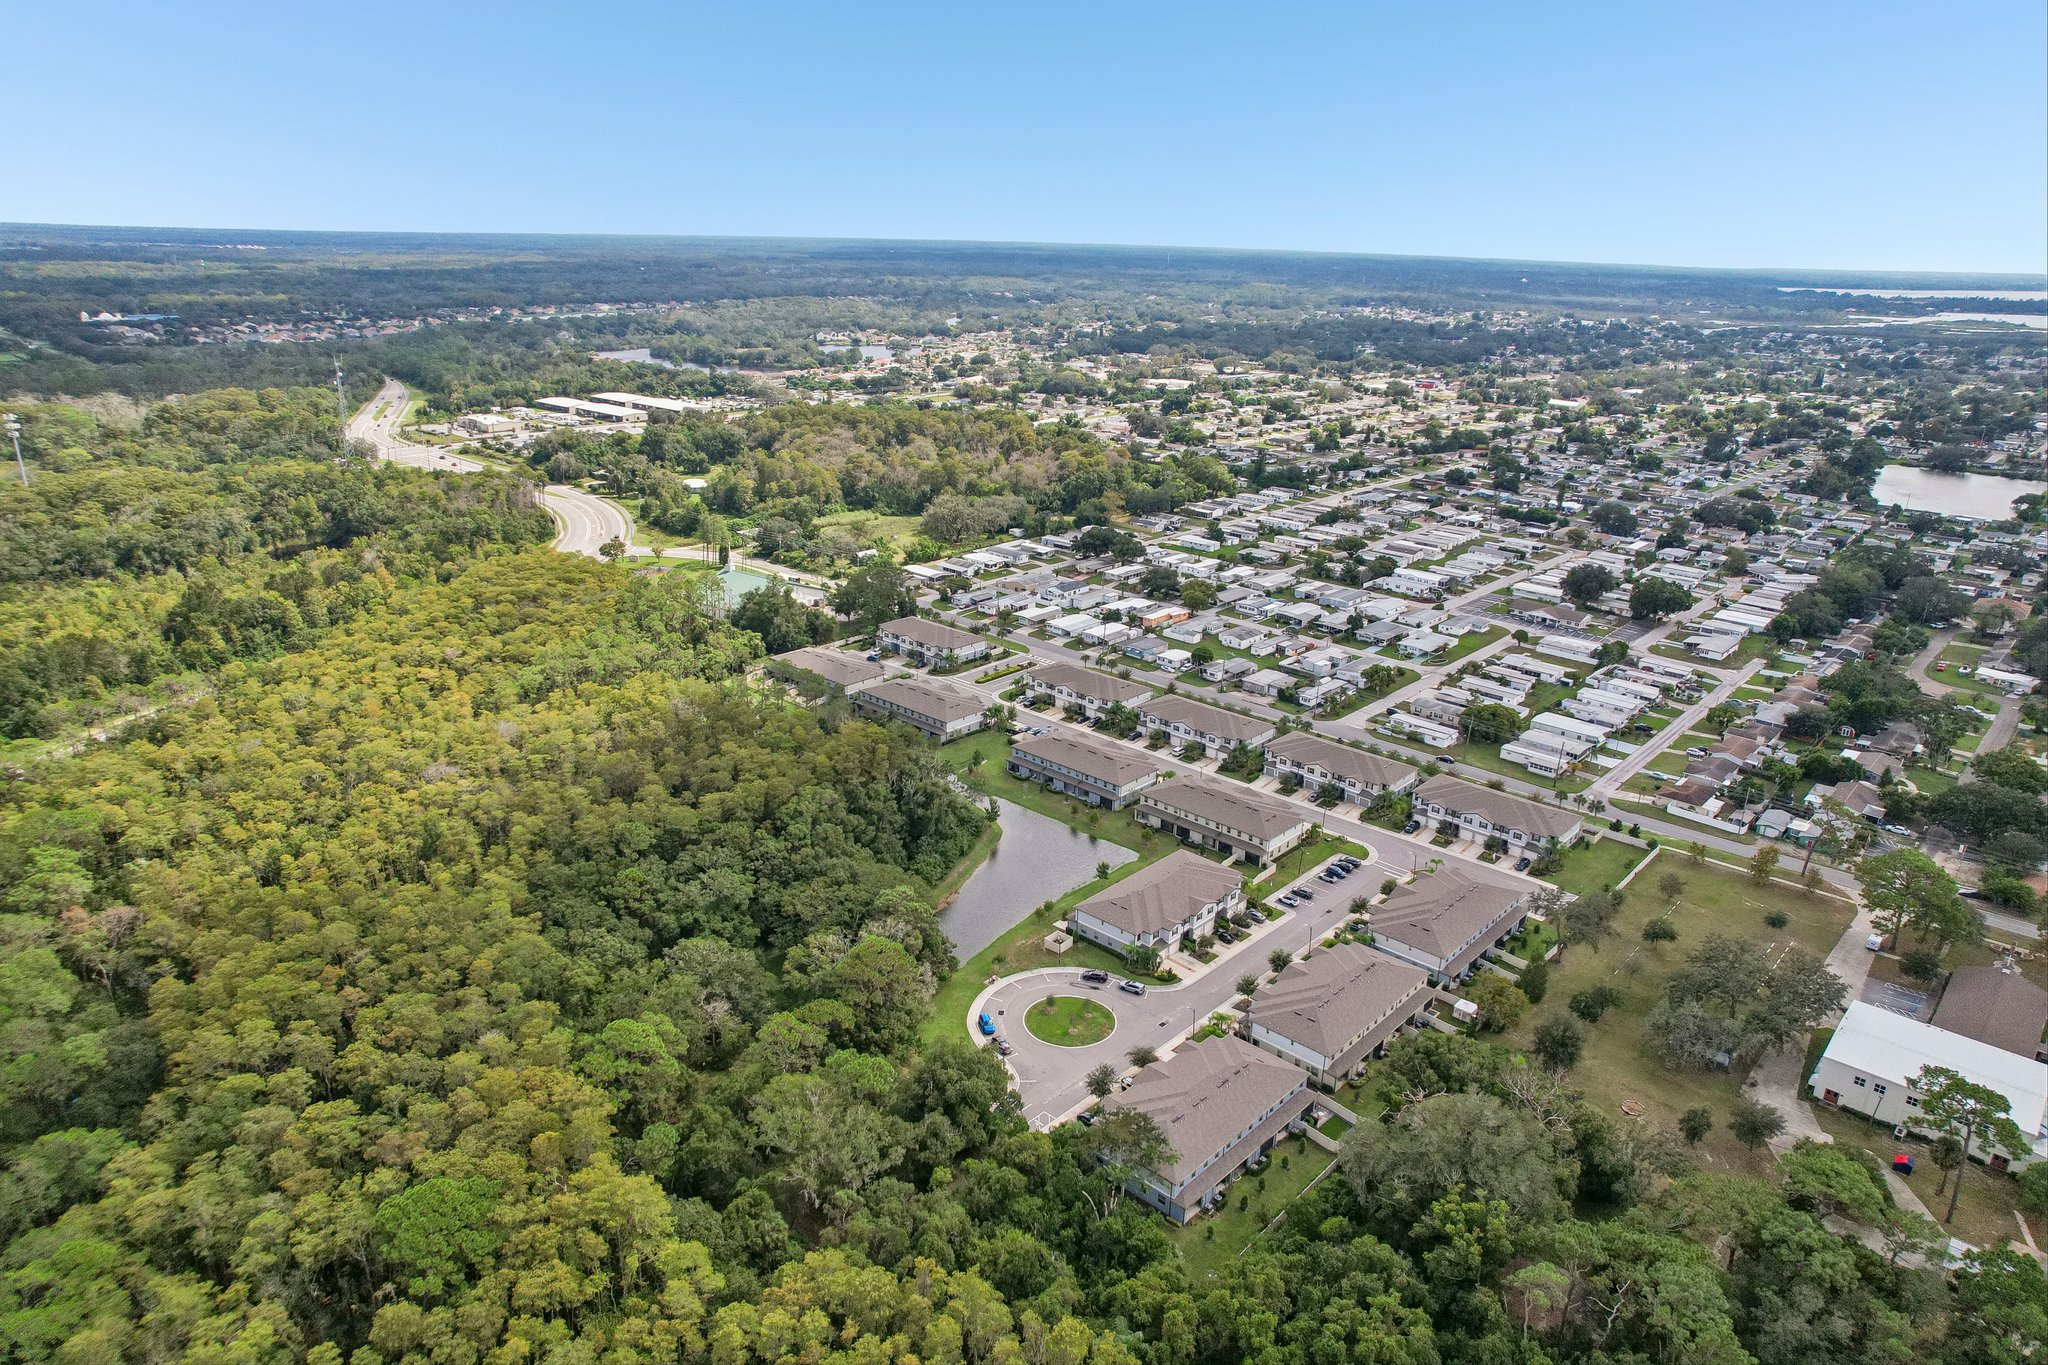
Townes at Darlington is a pet-friendly community (up to 3 pets) with low HOA dues of $249/month, which cover cable TV, common area taxes, exterior structure and grounds maintenance, management, the private road and trash. Community features include sidewalks, street lights and a community mailbox. There is no CDD, and the home sits in Flood Zone X.
Location
You are minutes from US-19, local shopping and great dining, with quick access to some of Florida’s most beautiful Gulf Coast beaches. Tarpon Springs’ Sponge Docks and downtown Trinity are both a short drive away. Assigned schools are Sunray Elementary, Paul R. Smith Middle and Anclote High.
What Buyers Should Know
- This is a short sale: the sale is subject to approval by the seller’s lender(s), so closing timelines are typically longer than a standard sale.
- Association approval of buyers is required, and the community has deed restrictions and lease restrictions.
- Up to 3 pets are permitted, subject to association rules.
Property Details
| Price | $245,000 (short sale) |
| Bedrooms / Bathrooms | 2 bedrooms / 2 full and 1 half bath |
| Living Area | 1,541 sq ft |
| Price per Sq Ft | $159 |
| Year Built | 2022 |
| Stories | 2 |
| Lot | 2,777 sq ft (0.06 acres) |
| Garage | 1-car attached, garage door opener |
| Subdivision | Townes at Darlington |
| County | Pasco County |
| HOA | $249/month ($2,988/year) |
| CDD | None |
| Flood Zone | X |
| Annual Taxes | $3,780.54 (2025) |
| Construction / Roof | Block and stucco / Shingle |
| Heating / Cooling | Electric / Central air |
| Flooring | Tile and carpet |
| Property Type | Townhouse (Residential) |
| MLS # | TB8553806 |
Schedule Your Showing
I am the listing agent for this property. Buyers and buyer’s agents — to tour this townhome, call Monica Karcz with Redfin at 813-728-1400 or email [email protected] to schedule an appointment.
Information deemed reliable but not guaranteed. Buyers and their agents are encouraged to verify all property details, square footage, HOA fees and rules, lease and pet restrictions and school assignments. Short sale subject to third-party approval. Listing courtesy of Monica Karcz, Redfin Corporation. Equal Housing Opportunity.
Address
Open on Google Maps- Address 5111 Forum Blvd
- City HOLIDAY
- State/county FL
- Zip/Postal Code 34690
Details
Updated on October 17, 2026 at 2:14 am- Property ID: TB8553806
- Price: $245,000
- Property Size: 1,541 sq ft
- Land Area: 2,777 sq ft
- Bedrooms: 2
- Bathrooms: 2.5
- Garage: 1
- Garage Size: 1-Car Attached Garage
- Year Built: 2022
- Property Type: Residential
- Property Status: For Sale, OPEN HOUSE SATURDAY 12-2, OPEN HOUSES
- Living Area: 1,541 sq ft
- MLS#: TB8553806
- Office Name: Redfin Corporation
- Agent Name: Monica Karcz
- MLS Status: Active
Additional details
- Listing Agent: Monica Karcz, Redfin - 813-728-1400
- Sale Type: Short sale - third-party approval required
- Property Style: End-unit townhome, 2 stories
- Subdivision: Townes at Darlington
- County: Pasco County
- HOA: $249/month ($2,988/year)
- HOA Includes: Cable TV, common area taxes, exterior structure and grounds maintenance, management, private road, trash
- CDD: None
- Flood Zone: X
- Annual Taxes (2025): $3,780.54
- Price per Sq Ft: $159
- Lot: 2,777 sq ft (0.06 acres)
- Parking: 1-car attached garage with opener
- Construction / Roof: Block and stucco / Shingle
- Heating / Cooling: Electric / Central air
- Flooring: Tile on the main level, carpet upstairs
- Interior: High ceilings, open floor plan, solid surface counters, walk-in closet, ceiling fans
- Kitchen: Eat-in kitchen with stainless steel appliances: range, refrigerator, dishwasher, microwave
- Bonus Space: Upstairs loft - room for a home office
- Laundry: Upstairs laundry closet, inside utility
- Outdoor: Vinyl-fenced backyard, covered screened rear patio, pond peek
- Exterior: Rain gutters, sidewalk, irrigation system
- Pets: Up to 3 allowed
- Association Approval: Required; deed and lease restrictions apply
- Community: Community mailbox, sidewalks, street lights
- Schools: Sunray Elementary, Paul R. Smith Middle, Anclote High
Features
- Attached Garage
- Ceiling Fans(s)
- Central Air
- Deed Restricted
- Dishwasher
- Eat-in Kitchen
- Electric Water Heater
- End Unit
- Fence
- Fenced Backyard
- High Ceilings
- In-Unit Laundry
- Irrigation System
- Loft
- Microwave
- Open Floorplan
- Pet Friendly
- Rain Gutters
- Range
- Refrigerator
- Screened Patio
- Sidewalk
- Solid Surface Counters
- Stainless Steel Appliances
- Storage
- Thermostat
- Walk-In Closet(s)
Mortgage Calculator
- Principal & Interest
- Property Tax
- Home Insurance
- PMI
Floor Plans
- Size: 1,541 sq ft
- 2 Bedrooms
- 2.5 Baths
- Price: $0
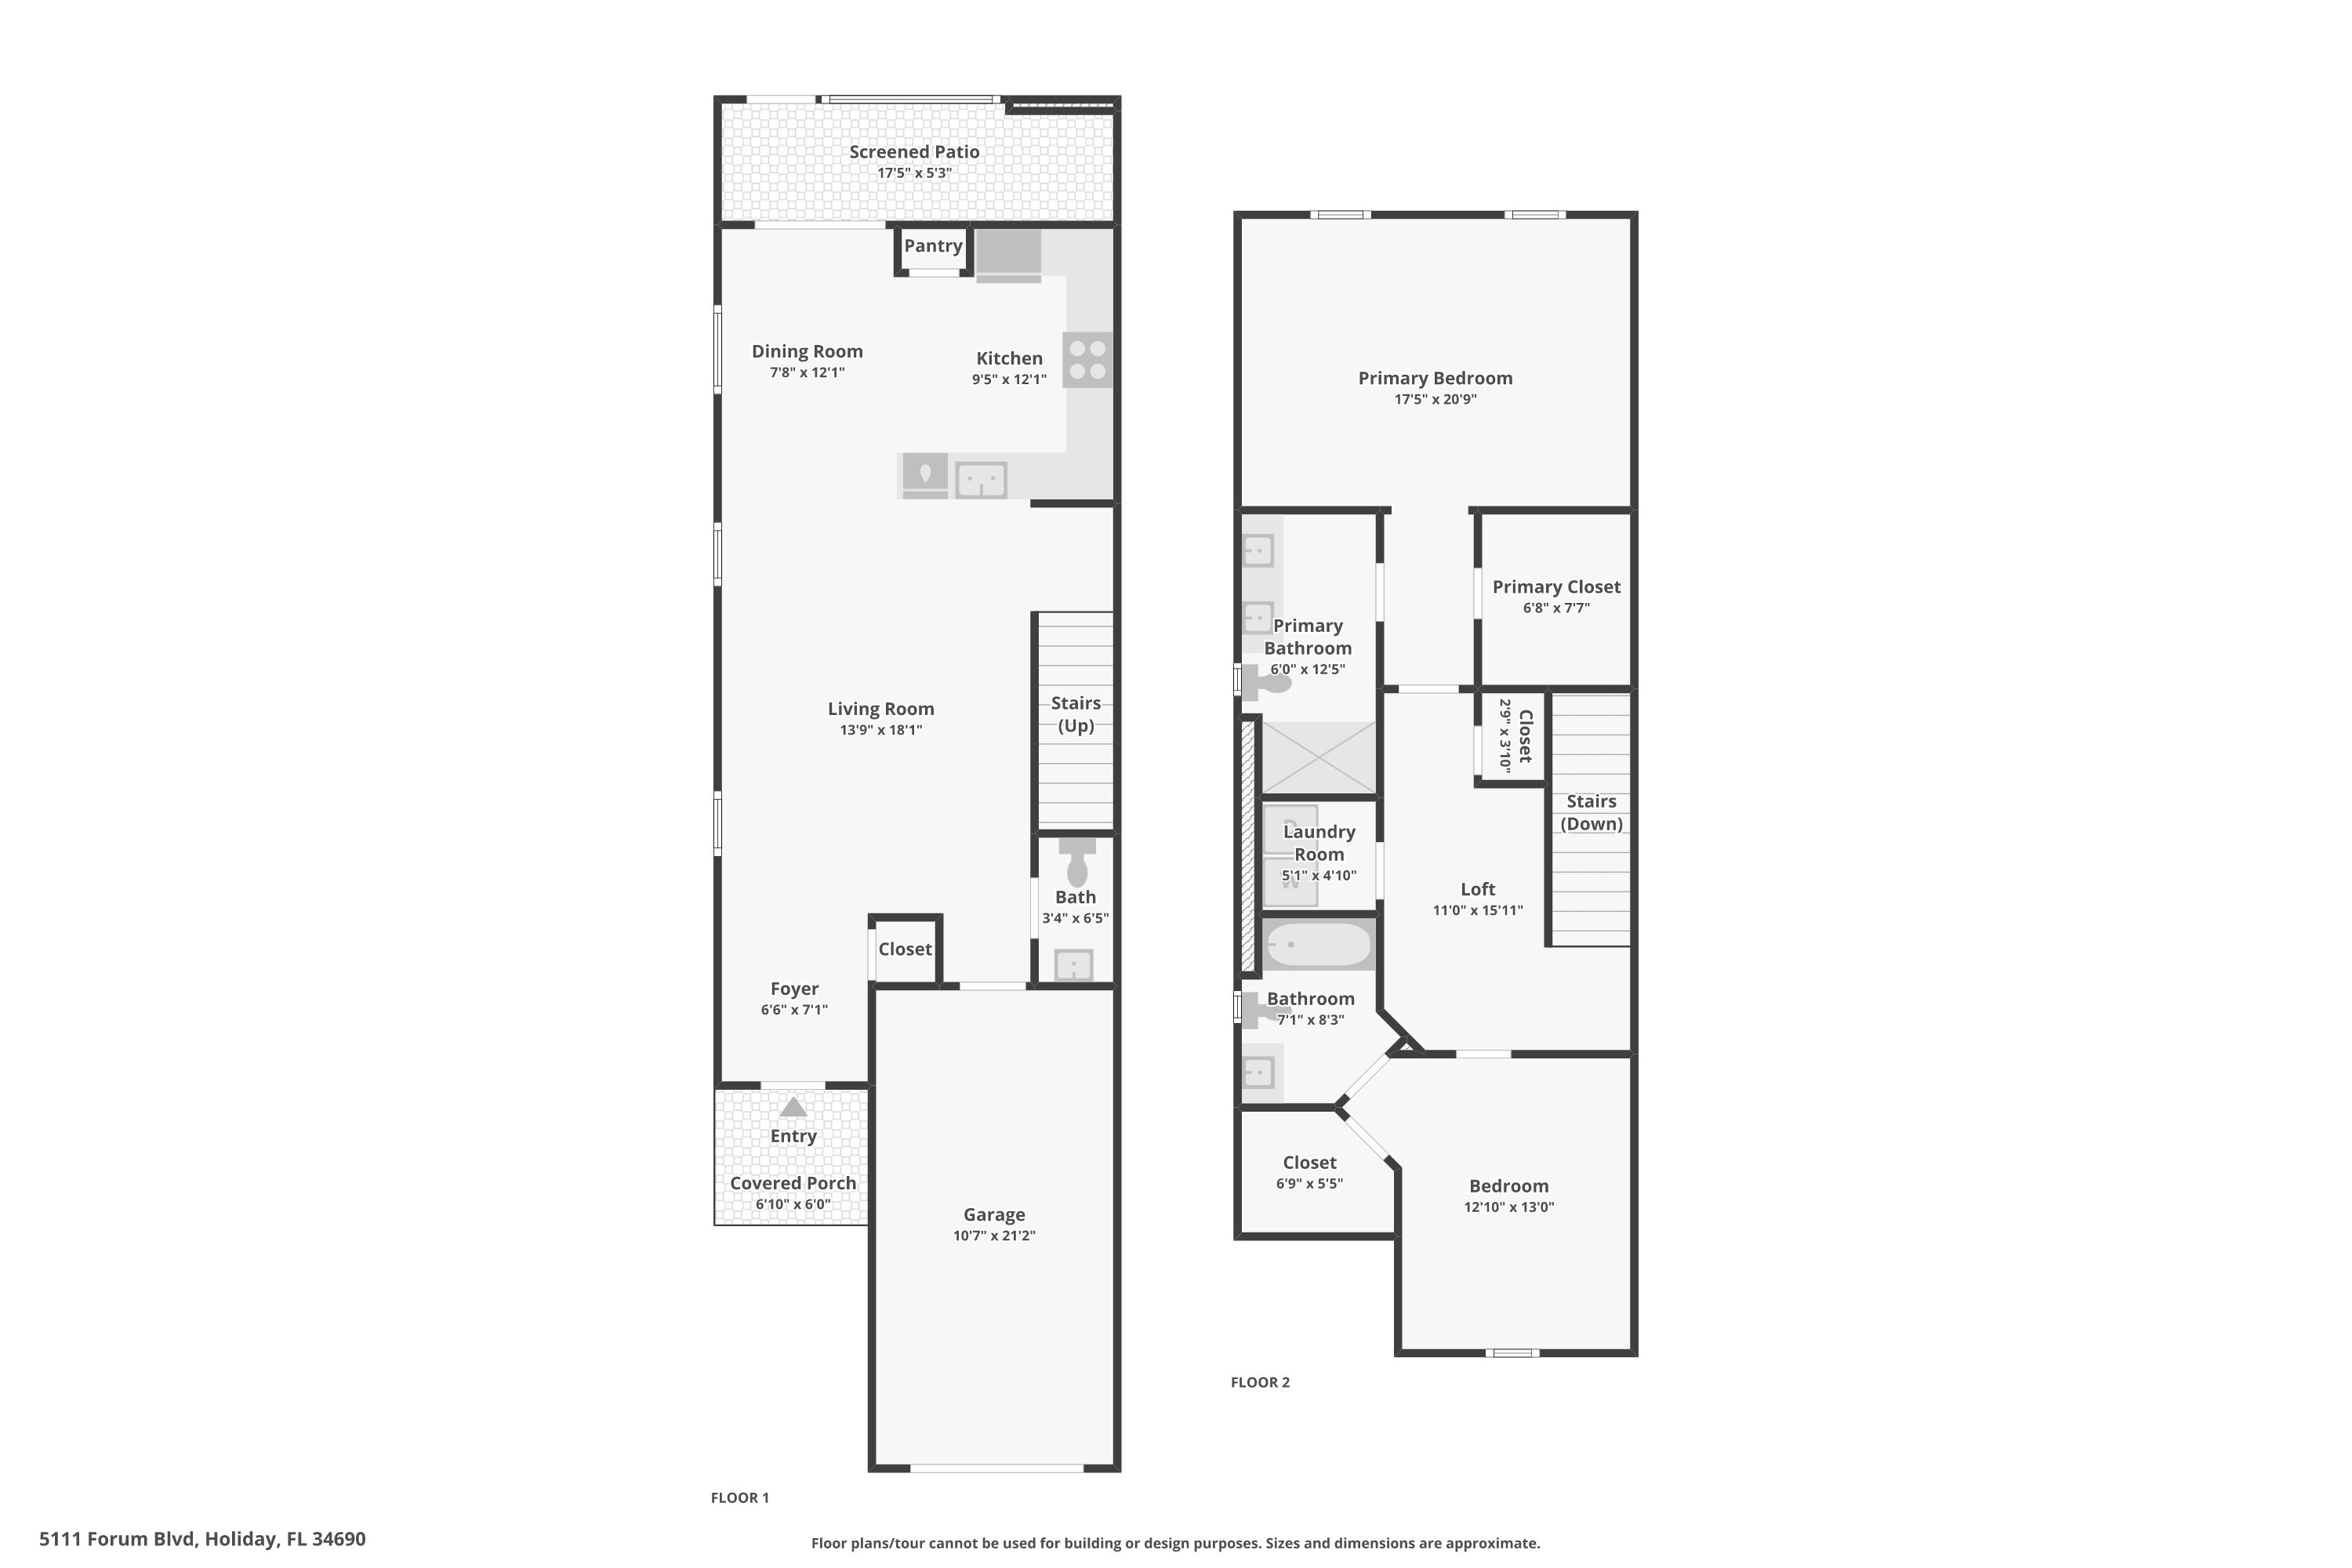
Description:
Main level: open living area, eat-in kitchen, half bath and access to the screened patio and fenced yard. Upper level: primary suite with walk-in closet and ensuite bath, second bedroom and bath, loft and laundry closet.